
Views
Address
4600 12th Lane, Vero Beach, FL
Price
$ 775,000
Property Attributes
- MLS#B26064891
- TypeSingle Family
- Listing Status Active
- CountyIndian River
- CityVero Beach
- Area6342 - County Southwest (IR)
- NeighborhoodOLD SUGAR MILL ESTATES UNIT SEVEN
- Zip32966
- Style
- Year Built1997
- Taxes$ 3361
- Price$ 775,000
- Bedrooms4
- Full Bathrooms3
- Half Bathrooms0
- Sqr Footage2330
- Lot Size0.66 Acres
Data Source:
Beaches MLS (FL)
Property Description
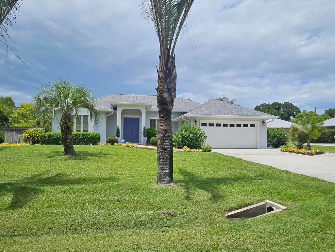
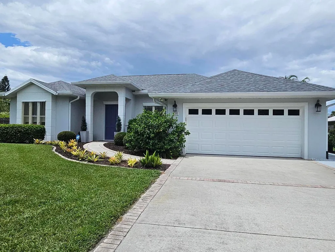
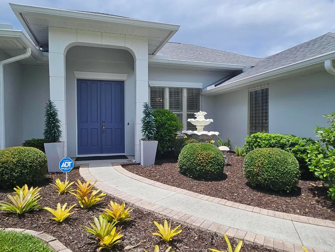
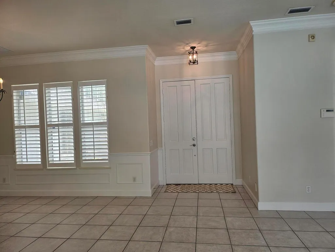
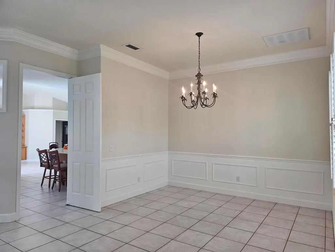
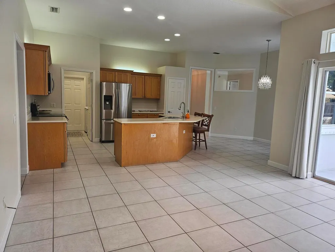
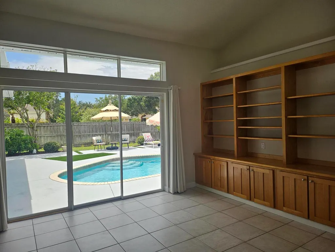
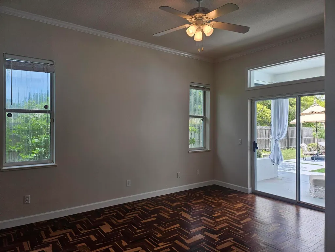
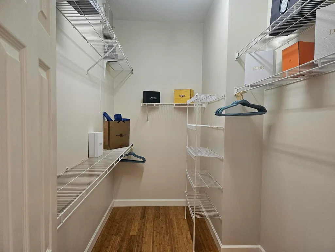
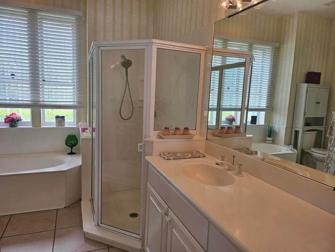
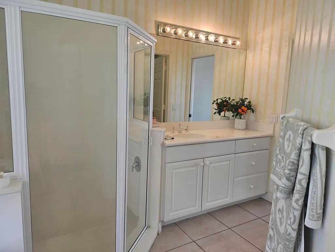
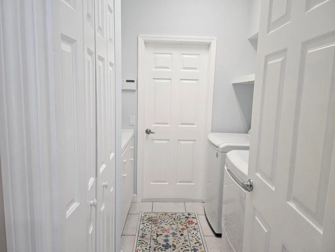
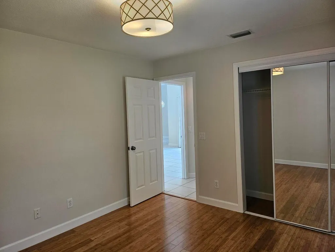
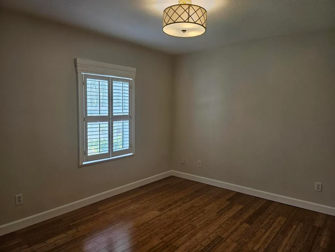
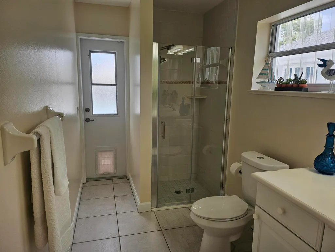
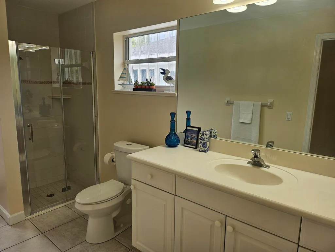
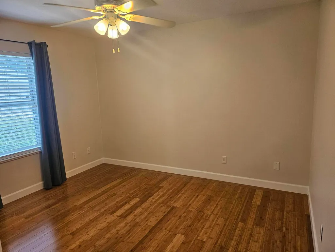
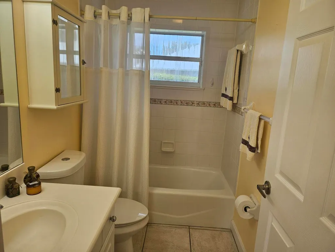
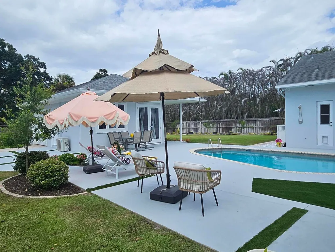
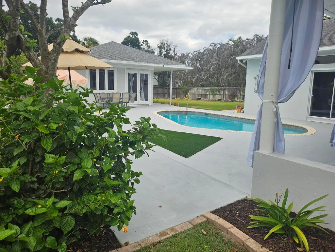
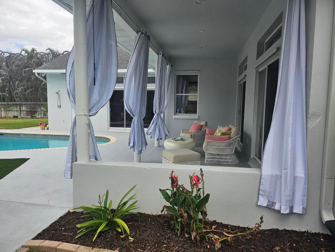
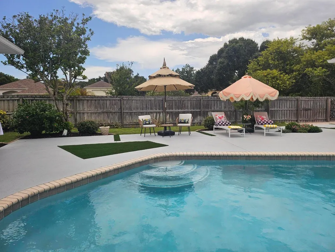
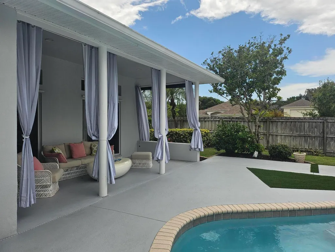
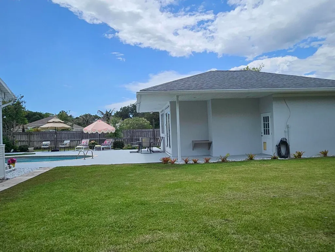
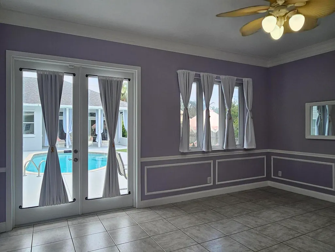
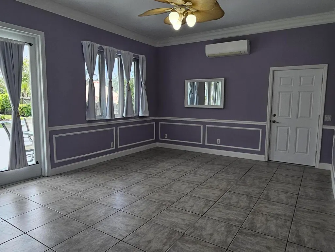
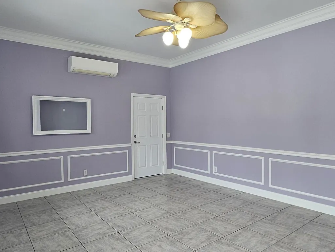
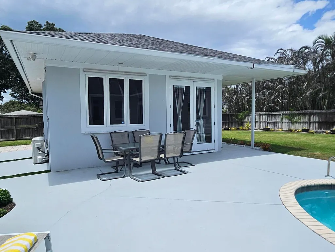
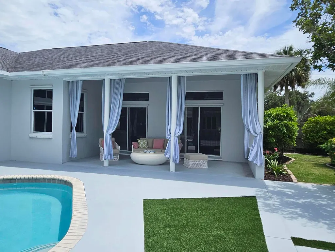
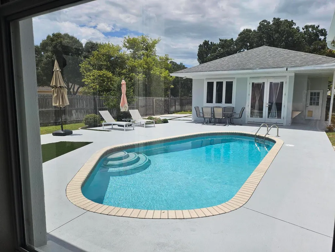
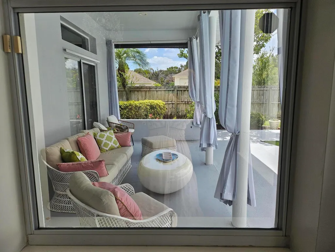
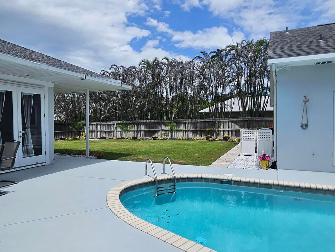
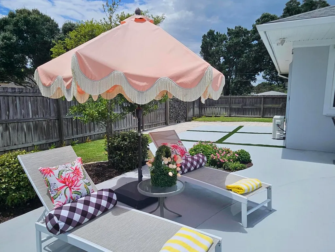
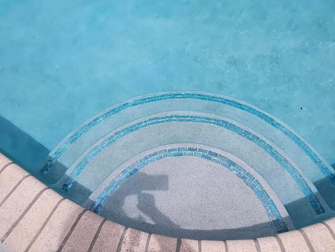
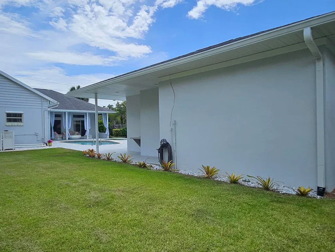
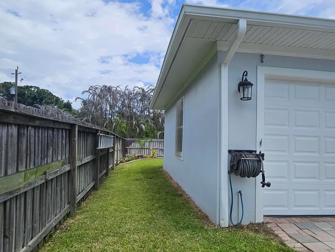
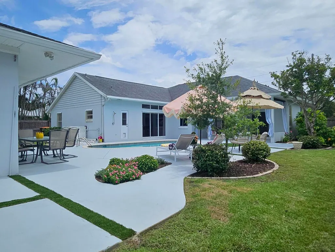
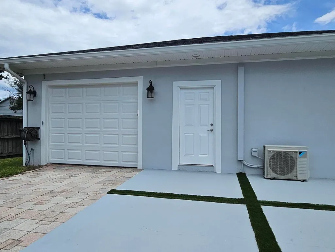
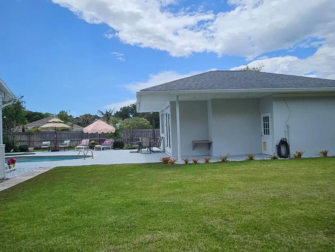
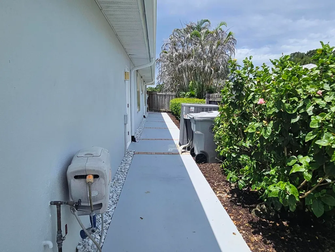
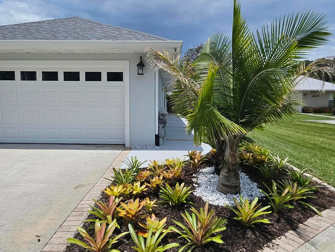
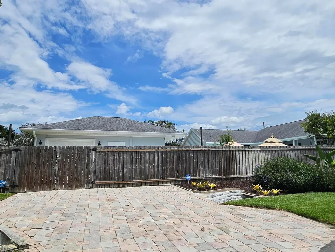
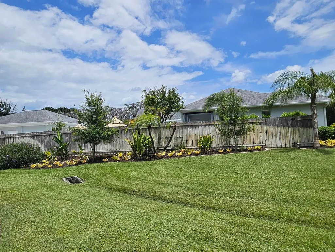
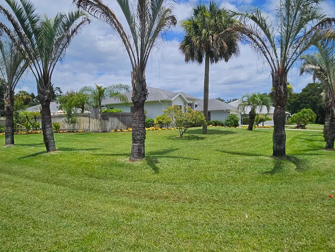
UNIQUE ! XXL Corner 1/2 acre lot ,super private entirely fenced in, this beautiful 4bd/3bath main house + separate guest quarters/ gym. located 5mn to Downtown, Mall, Restaurants, SamsClub,Home Depot, 15 mn to the Beach !! The main house features an open layout yet allowing several separate convivial areas.The 2020 new roof, 2020 new A/C system, 2025 new water heater, 2026 new remarcite pool , patio & house entire new paint 2026, bamboo & Brazilian wood flooring, high crowned molded vaulted ceilings, lots of closets, remote 9 zones sprinkler system are only a few upscale components of this sophisticated home. Enjoy the extensive new pool deck with its tranquil covered patio boasting panoramic views of the soft Bermuda grass covered large playground perfect for soccer, volleyball & more ! Extremely well maintained home with lots of potential ; 3rd garage has double gate entry and can be used as a boat garage ; the whole setting is very pleasantly appointed with no spared details .
| Elementary School | Middle School | High School |
|---|---|---|
| Glendale Elementary School | Storm Grove Middle School | Vero Beach High School |
| Price History | |
|---|---|
| 8/16/2026 | Listed $775,000 |
General Features
| Membership Required | false |
|---|---|
| Sewer | Septic Tank |
| Heating | Central |
| Cooling | Central Air,Ceiling Fan(s) |
| Utilities | Cable Available,Phone Available |
| Possession | Close Of Escrow |
| Roof | Shingle |
| Appliances | Dryer,Dishwasher,Electric Range,Electric Water Heater,Freezer,Disposal,Ice Maker,Microwave,Refrigerator,Water Heater,Wine Refrigerator,Washer |
| HOA Fee | 400 |
| Garage Spaces | 3 |
| Association Fee Includes | Common Areas |
| Patio/Porch Features | Covered,Deck,Patio |
| Architectural Style | Ranch |
| Pool Features | In Ground,Private |
| Security Features | Motion Detectors,Security Lights |
| Construction Materials | Block,Stucco |
| Pets Allowed | No Pet Restrictions,Yes |
| Year Built | 1997 |
| View | Garden,Pool |
| Stories Count | 1 |
| Levels | One |
| Property Subtype | Single Family Residence |
| Tax Year | 2025 |
| Community Features | Home Owners Association |
| Accessibility | None |
| Assoc Fee Paid Per | Annually |
| County | Indian River |
| New Construction | false |
| Property Type | Residential |
| Association Amenities | Other |
| Attached Garage | true |
| Subdivision Name | OLD SUGAR MILL ESTATES UNIT SEVEN |
| Facing Direction | South |
| Garage Y/N | true |
| Other Structures | Garage(s),Guest House |
| Total Rooms | 3 |
| Full Baths | 3 |
| Status | Active |
| High School | Vero Beach |
| City | Vero Beach |
| Disclosures | Owner Is Listing Agent |
| Senior Community Y/N | false |
| MLS Area | 6342 - County Southwest (IR) |
| Carport Y/N | false |
| Elementary School | Glendale |
| Land Lease Y/N | false |
| Tax Annual Amount | 3361.2 |
| Middle/Junior High School | Storm Grove |
| Property Condition | Resale |
| MLS Area Minor | INRV - Indian River |
| Virtual Tour | https://www.propertypanorama.com/4600-12TH-Lane-Vero-Beach-FL-32966/unbranded |
| Standard Status | Active |
| Occupancy Type | Call Agent |
| Property Sub Type Additional | Single Family Residence |
| PostalCity | Vero Beach |
| Legal Description | OLD SUGAR MILL ESTATES UNIT SEVEN LOT 3 PBI 13-40 |
Interior Features
| Interior Amenities | Built-in Features,Breakfast Area,Closet Cabinetry,Dining Area,Separate/Formal Dining Room,Family/Dining Room,High Ceilings,Living/Dining Room,Multiple En Suite Bathrooms,Pantry,Split Bedrooms,Storage,Vaulted Ceiling(s),Walk-In Closet(s) |
|---|---|
| Flooring | Parquet,Tile,Wood |
| Furnished Y/N | Unfurnished |
| Total Stories | 1 |
| Air Conditioning Y/N | true |
| Heating Y/N | true |
| Window Features | Blinds,Drapes,Shutters |
| Fireplace Y/N | false |
| Laundry Features | Laundry Room |
| Total Bedrooms | 4 |
| Main Level Bedrooms | 4 |
| Main Level Bathrooms | 3 |
| Total Baths | 3 |
Exterior Features
| Exterior Amenities | Garden,Lighting,Outdoor Living Area,Outdoor Shower |
|---|---|
| Fencing | Back Yard,Fenced,Full,Front Yard,Privacy,Wood |
| Parking Features | Attached,Boat,Concrete,Driveway,Garage,Garage Door Opener |
| Lot Features | Corner Lot,Cul-De-Sac,Landscaped,Oversized Lot,Many Trees,Sprinklers Automatic,Sprinkler System |
| Water Source | Public |
| Total Parking | 9 |
| Lot Size Area | 28750 |
| Foundation Details | Slab |
| Building Area Total | 2400 |
| Lot Size Acres | 0.66 |
| Waterfront Y/N | false |
| Covered Spaces | 3 |
| Road Frontage Type | City Street |
| Road Responsibility | Public Maintained Road |
Amenities
- Foreclosure
- Views
- Short Sale
- New Construction
- Adult 55+
- Lease To Own
- No HOA Fees
- Furnished
- Primary On Main
- Air Conditioning
- Seller Finance
- Green
- Fixer Upper
- Horse
- Golf
- Fireplace
- Deck
- Garage
- Basement
- Pool
Property vs Single Family Average in 32966
Price
Taxes
Year Built
 © 2015-2017 Hernando County Association of Realtors, Inc. All rights reserved. Reproduction in whole or in part without permission is prohibited.
 All information deemed reliable but not guaranteed. All properties are subject to prior sale, change or withdrawal. Neither listing broker(s) or information provider(s) shall be responsible for any typographical errors, misinformation, misprints and shall be held totally harmless. Listing(s) information is provided for consumer's personal, non-commercial use and may not be used for any purpose other than to identify prospective properties consumers may be interested in purchasing. The data relating
