
Views - Primary on Main
Address
9181 Oscraft Drive, Davenport, FL
Price
$ 449,900
Property Attributes
- MLS#B26057479
- TypeSingle Family
- Listing Status Active
- CountyOsceola
- CityDavenport
- Area5940 - Other Florida County
- NeighborhoodBELLAVIVA PH 2
- Zip33896
- Style
- Year Built2024
- Taxes$ 5200
- Price$ 449,900
- Bedrooms4
- Full Bathrooms2
- Half Bathrooms0
- Sqr Footage1918
- Lot Size0.15 Acres
Data Source:
Beaches MLS (FL)
Property Description
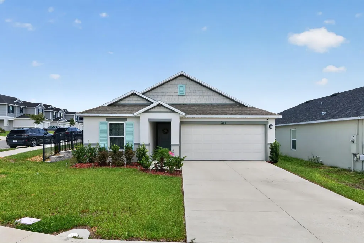
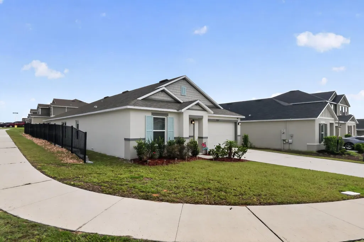
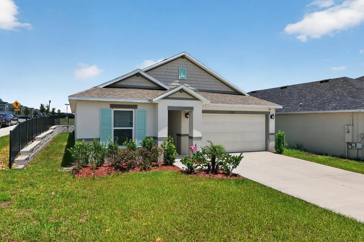
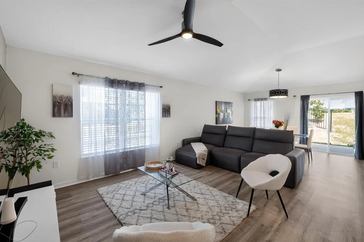
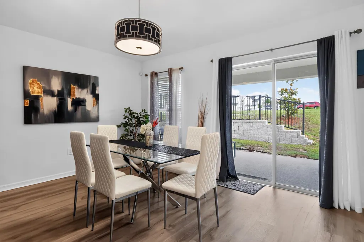
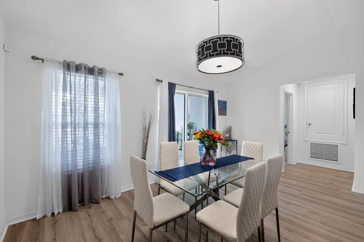
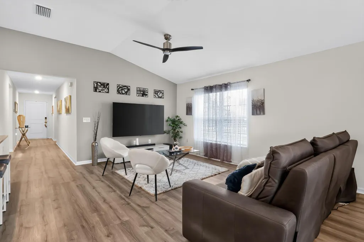
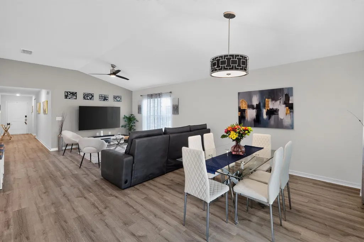
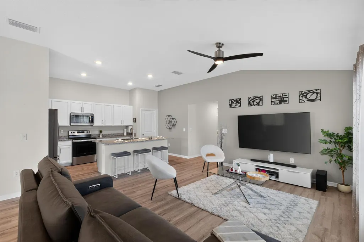
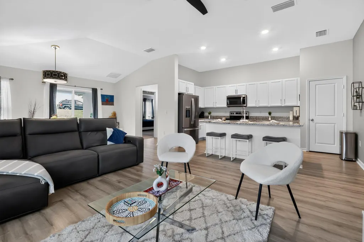
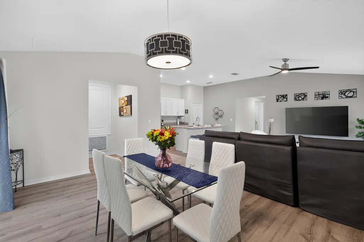
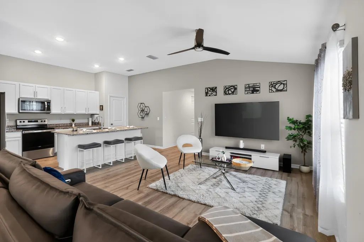
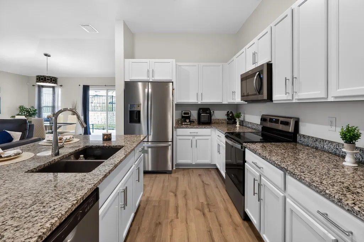
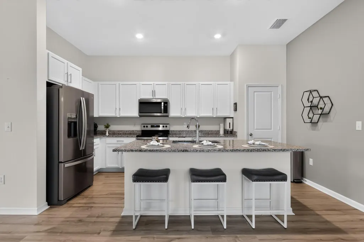
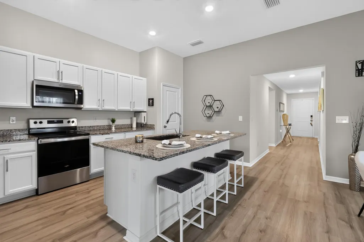
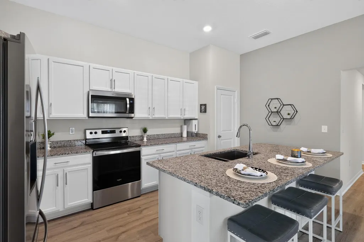
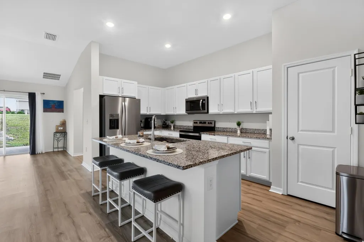
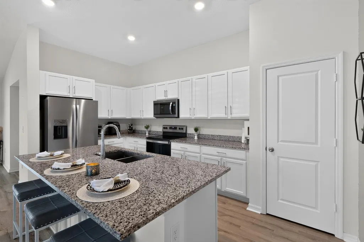
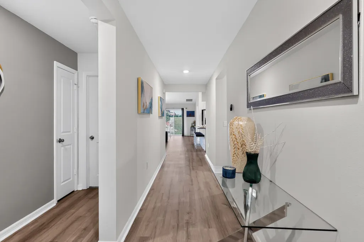
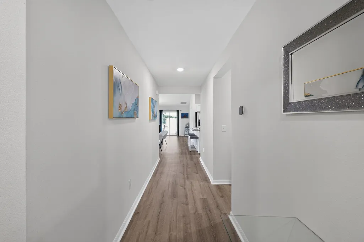
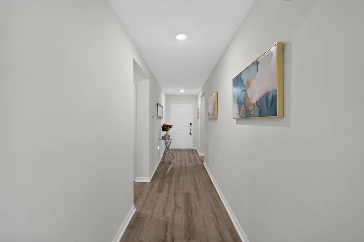
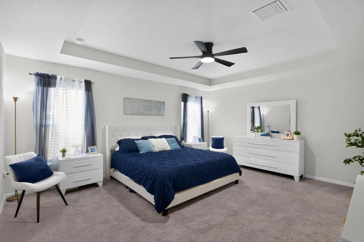
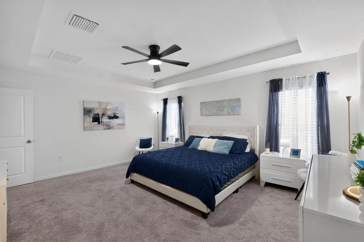
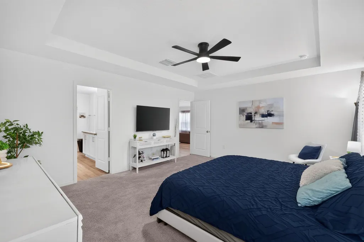
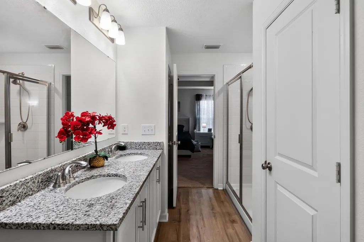
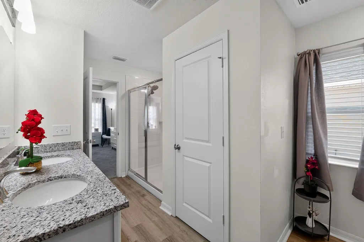
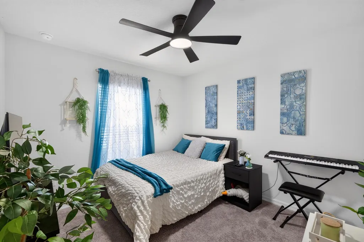
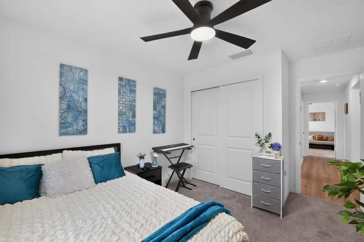
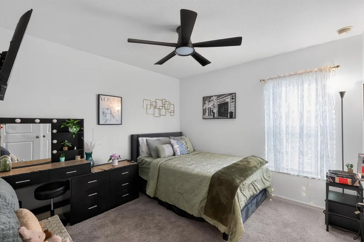
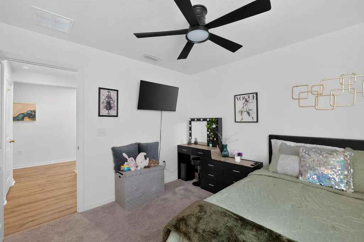
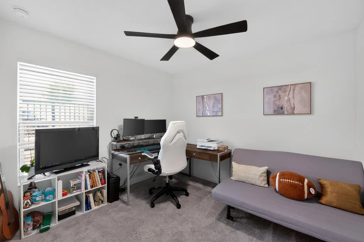
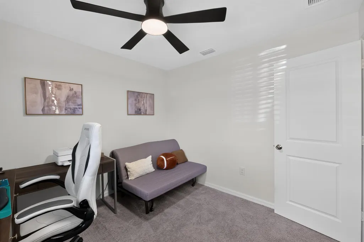
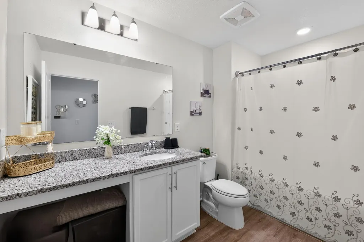
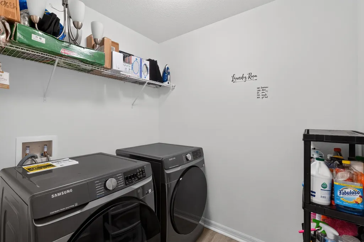
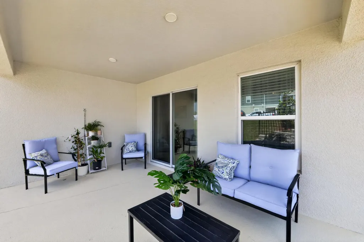
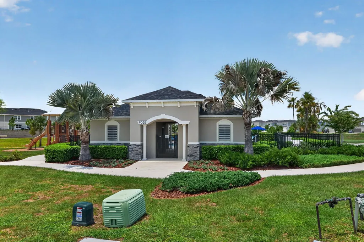
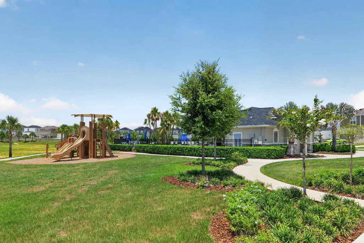
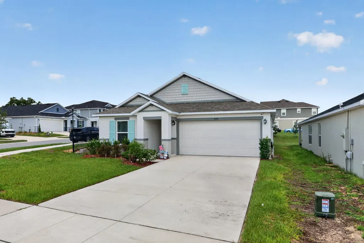
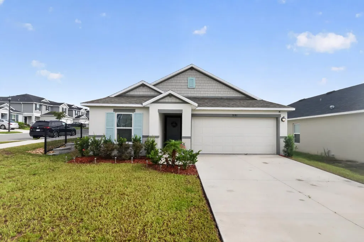
Welcome to your dream home in Davenport, Florida! Built in 2024, this modern single-story residence sits on a prime corner lot and perfectly combines stylish finishes with forward-thinking technology. Inside, gorgeous wood flooring flows through a bright, open floor plan. The heart of the home is a gourmet chef's kitchen featuring sleek granite countertops, modern cabinetry, and a large center island designed for easy prep and gathering. Designed with comfort and privacy in mind, the layout features a popular three-way split floor plan across four spacious bedrooms, along with a convenient dedicated walk-in laundry room. The primary suite serves as a true sanctuary, highlighting a great walk-in closet and an ensuite bath with double sinks and a modern shower Welcome to this stunning 2024-built single-story home situated on a desirable corner lot in Davenport, Florida, just minutes from the theme parks! This 4-bedroom, 2-bathroom layout offers beautiful wood flooring throughout, a three-way split bedroom plan for ultimate privacy, and a dedicated walk-in laundry room. The open kitchen boasts rich granite countertops and a large center island perfect for entertaining. In the primary suite, you'll find a walk-in closet and a spa-like bath with double sinks and a walk-in shower. Complete with modern tech like an EV charging plug in the 2-car garage and a high-efficiency water heater, plus neighborhood amenities like a community pool, picnic area, and playground, this move-in-ready gem has it all!
| Price History | |
|---|---|
| 7/28/2026 | Listed $449,900 |
General Features
| Membership Required | false |
|---|---|
| Membership Description | No Membership Available |
| Sewer | Public Sewer |
| Heating | Central,Electric |
| Cooling | Central Air,Ceiling Fan(s),Electric |
| Utilities | Cable Available,Electricity Not Available,Phone Connected,Sewer Connected,Water Available |
| Possession | Close Of Escrow,Other |
| Roof | Shingle |
| Appliances | Dryer,Dishwasher,Electric Range,Electric Water Heater,Disposal,Ice Maker,Microwave,Range,Refrigerator,Water Heater,Washer |
| HOA Fee | 55 |
| Garage Spaces | 2 |
| Association Fee Includes | Common Areas,Pool(s),Recreation Facilities |
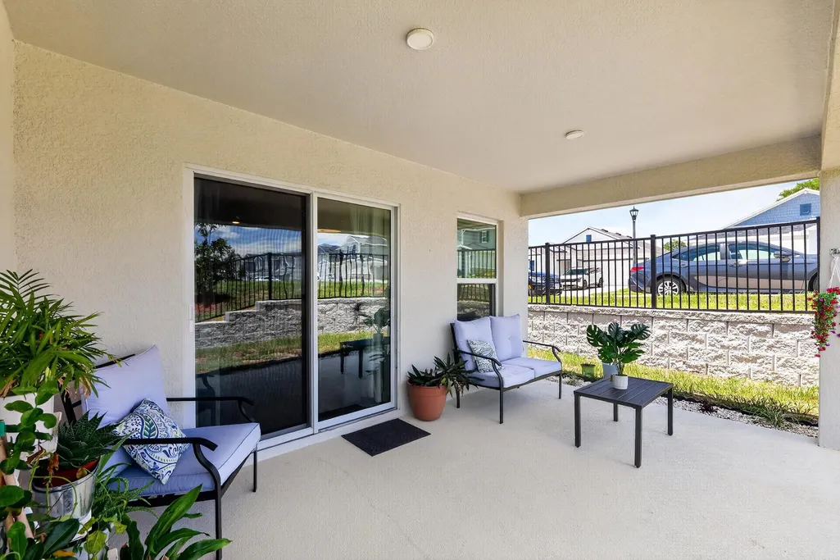
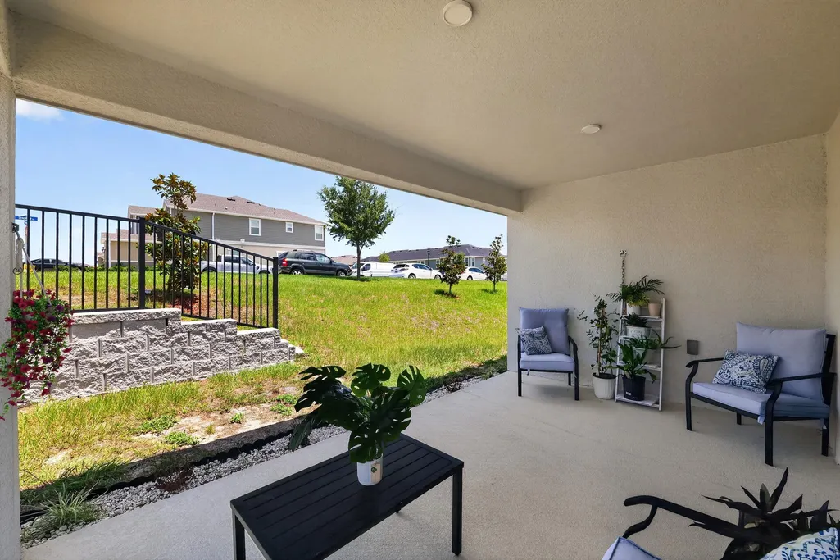
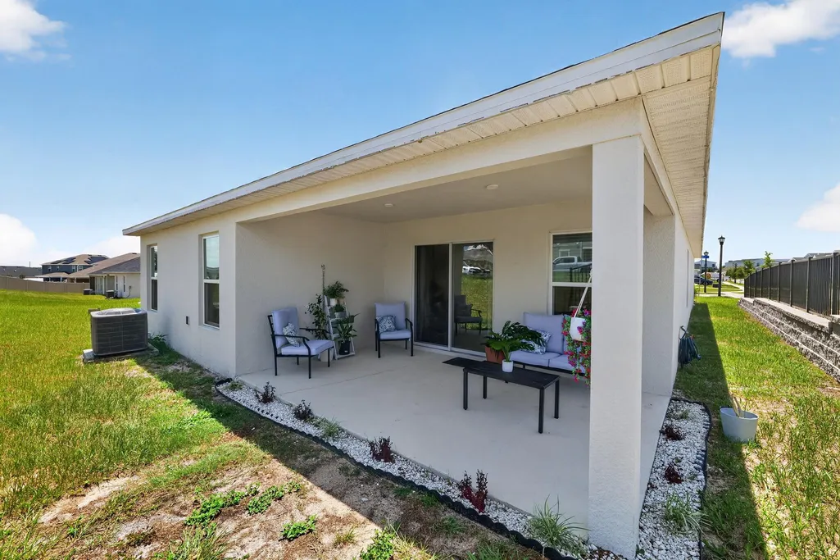
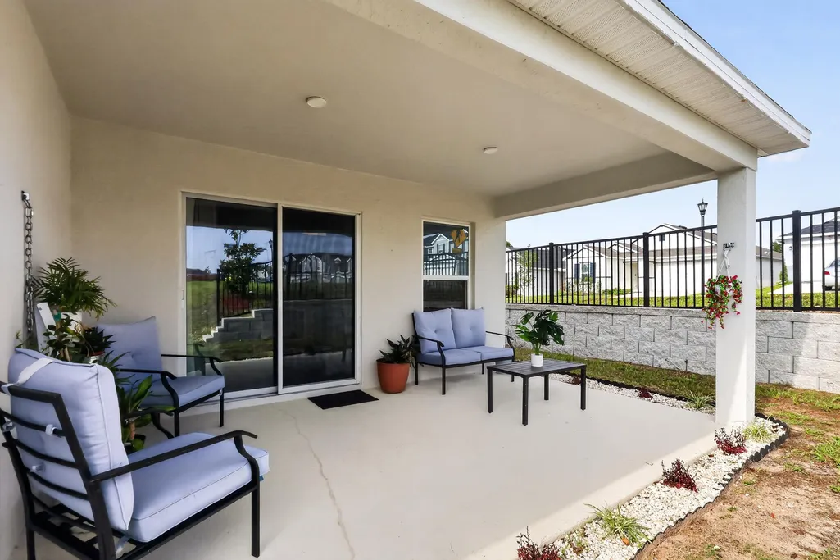
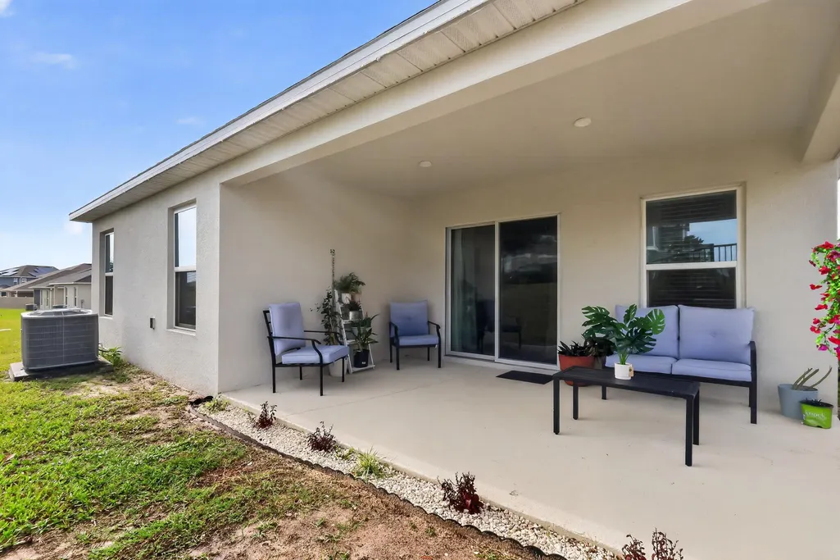
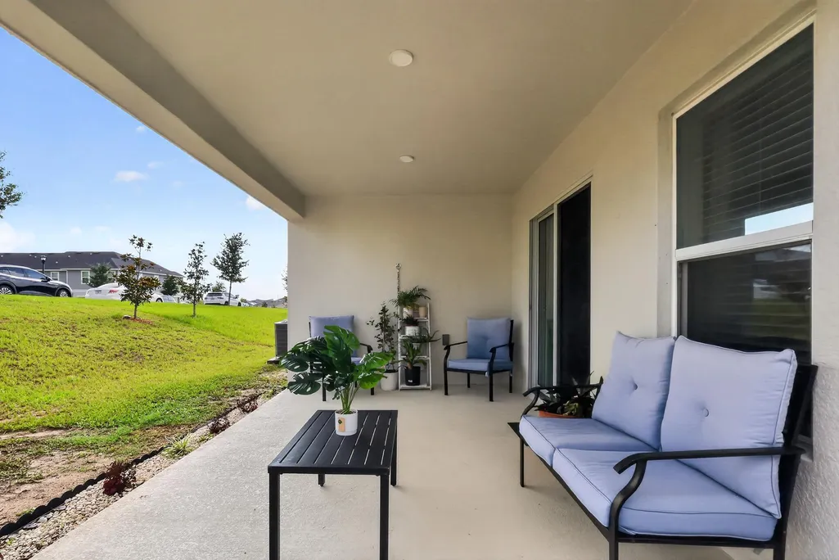
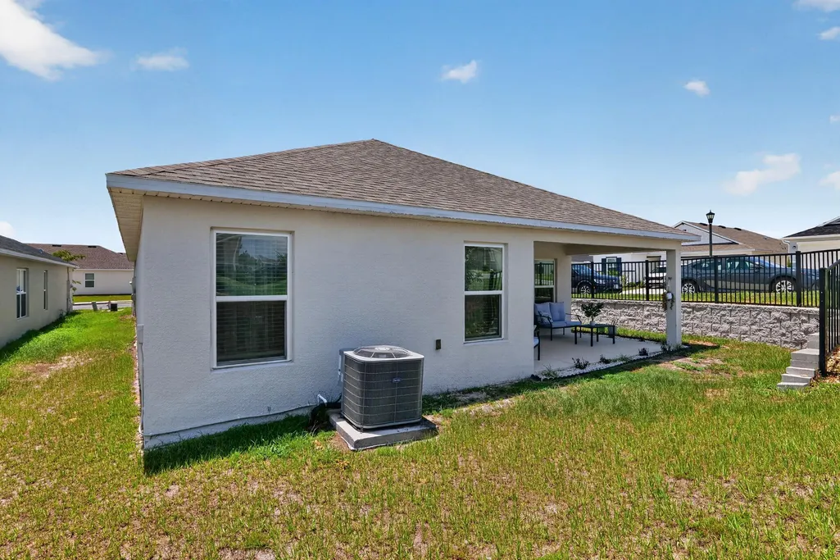
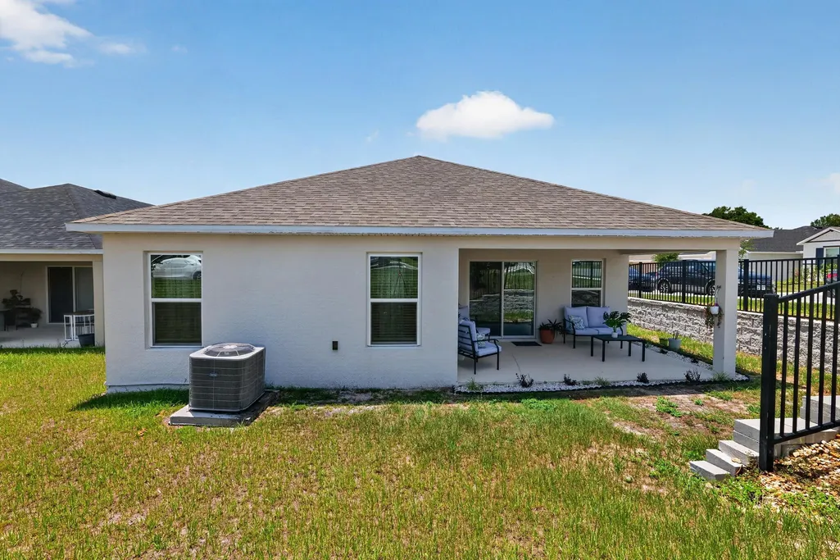
| Patio/Porch Features | Patio,Porch,Wrap Around |
| Architectural Style | Ranch,Traditional |
| Pool Features | Association,Heated |
| Security Features | Smoke Detector(s) |
| Construction Materials | Block,Stucco |
| Pets Allowed | No Pet Restrictions,Yes |
| Year Built | 2024 |
| Electric | 220 Volts |
| View | Garden |
| Stories Count | 1 |
| Levels | One |
| Property Subtype | Single Family Residence |
| Tax Year | 2025 |
| Community Features | Home Owners Association,Street Lights |
| Accessibility | None |
| Assoc Fee Paid Per | Semi-Annually |
| County | Osceola |
| New Construction | false |
| Property Type | Residential |
| Association Amenities | Picnic Area,Playground,Park,Pool,Sidewalks |
| Attached Garage | true |
| Energy Efficient | Water Heater |
| Subdivision Name | BELLAVIVA PH 2 |
| Facing Direction | Northwest |
| Garage Y/N | true |
| Total Rooms | 3 |
| Full Baths | 2 |
| Status | Active |
| City | Davenport |
| Senior Community Y/N | false |
| MLS Area | 5940 - Other Florida County |
| Carport Y/N | false |
| Land Lease Y/N | false |
| Tax Annual Amount | 5200.9 |
| Property Condition | Resale |
| MLS Area Minor | Other |
| Virtual Tour | https://vimeo.com/1213349179?fl=ip&fe=ec |
| Builder Name | KB Home |
| Standard Status | Active |
| Occupancy Type | Call Agent |
| Property Sub Type Additional | Single Family Residence |
| PostalCity | Davenport |
| Legal Description | BELLAVIVA PH 2 PB 33 PGS 23-24 LOT 166 |
Interior Features
| Interior Amenities | Breakfast Bar,Bedroom on Main Level,Breakfast Area,Closet Cabinetry,Dual Sinks,Entrance Foyer,Eat-in Kitchen,High Ceilings,Kitchen Island,Living/Dining Room,Main Level Primary,Pantry,Split Bedrooms,Storage,Separate Shower,Vaulted Ceiling(s),Walk-In Closet(s) |
|---|---|
| Flooring | Carpet,Ceramic Tile,Tile,Wood |
| Furnished Y/N | Unfurnished |
| Total Stories | 1 |
| Air Conditioning Y/N | true |
| Heating Y/N | true |
| Window Features | Blinds,Shutters |
| Fireplace Y/N | false |
| Laundry Features | Inside,Laundry Room,In Unit |
| Total Bedrooms | 4 |
| Main Level Bedrooms | 4 |
| Main Level Bathrooms | 2 |
| Total Baths | 2 |
Exterior Features
| Exterior Amenities | Garden,Outdoor Living Area |
|---|---|
| Parking Features | Attached,Concrete,Driveway,Electric Vehicle Charging Station(s),Garage,Garage Door Opener |
| Lot Features | Corner Lot,Sprinklers Automatic,< 1/4 Acre |
| Water Source | Public |
| Total Parking | 4 |
| Lot Size Area | 6675 |
| Foundation Details | Block,Concrete Perimeter,Slab |
| Spa | false |
| Building Area Total | 2580 |
| Lot Size Acres | 0.15 |
| Road Surface Type | Asphalt |
| Waterfront Y/N | false |
| Covered Spaces | 2 |
| Road Frontage Type | City Street |
| Other Equipment | Call Listing Agent |
| Builder Model | 1989 |
| Road Responsibility | Public Maintained Road |
Amenities
- Foreclosure
- Views
- Short Sale
- New Construction
- Adult 55+
- Lease To Own
- No HOA Fees
- Furnished
- Primary On Main
- Air Conditioning
- Seller Finance
- Green
- Fixer Upper
- Horse
- Golf
- Fireplace
- Deck
- Garage
- Basement
- Pool
Property vs Single Family Average in 33896
Price
Taxes
Year Built
 © 2015-2017 Hernando County Association of Realtors, Inc. All rights reserved. Reproduction in whole or in part without permission is prohibited.
 All information deemed reliable but not guaranteed. All properties are subject to prior sale, change or withdrawal. Neither listing broker(s) or information provider(s) shall be responsible for any typographical errors, misinformation, misprints and shall be held totally harmless. Listing(s) information is provided for consumer's personal, non-commercial use and may not be used for any purpose other than to identify prospective properties consumers may be interested in purchasing. The data relating
