
Views
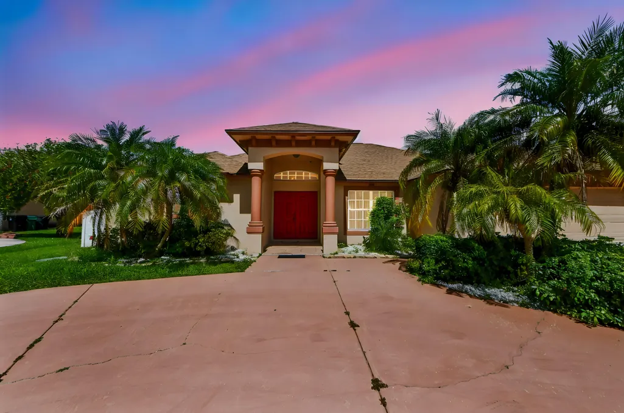
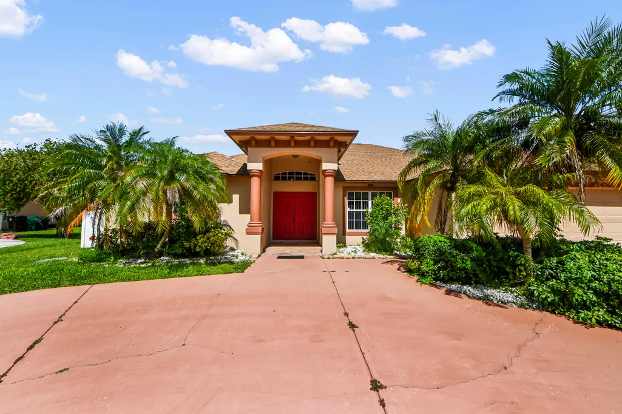
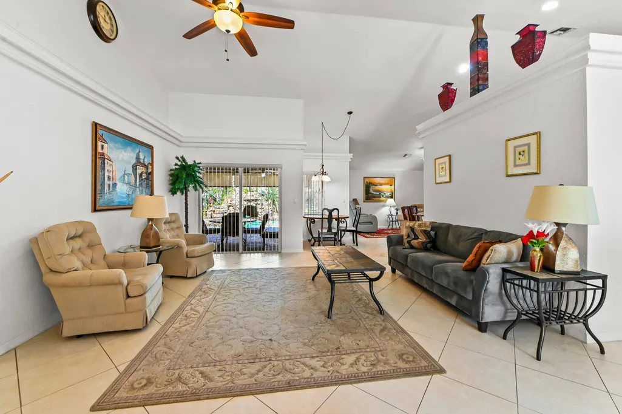
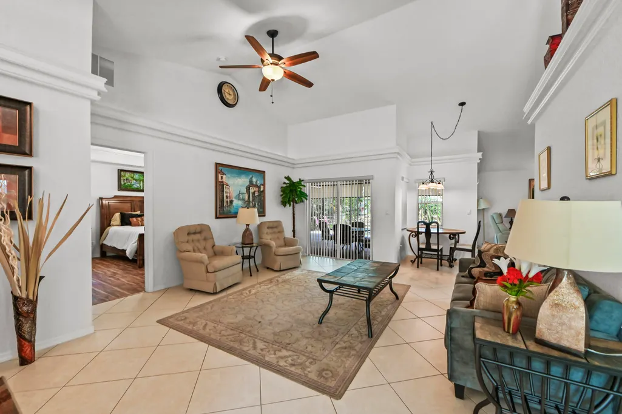
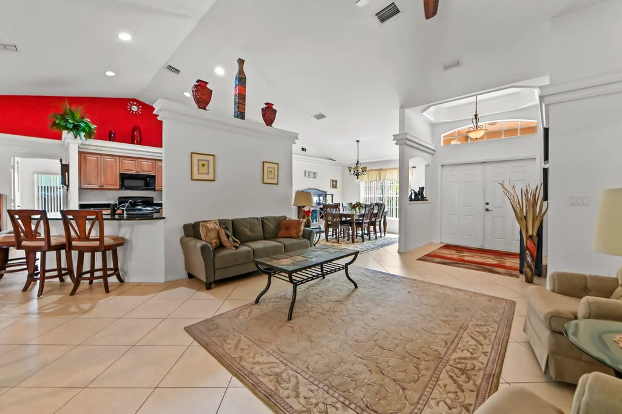
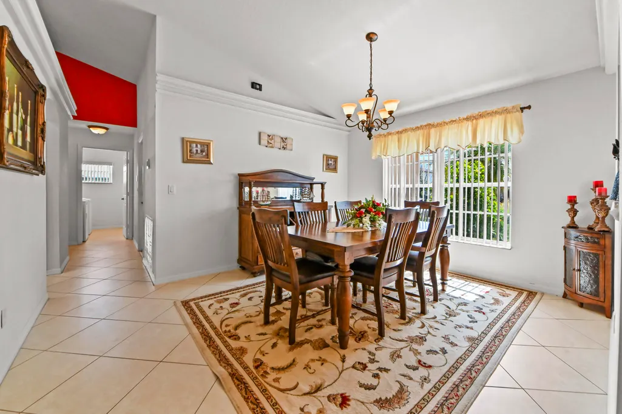
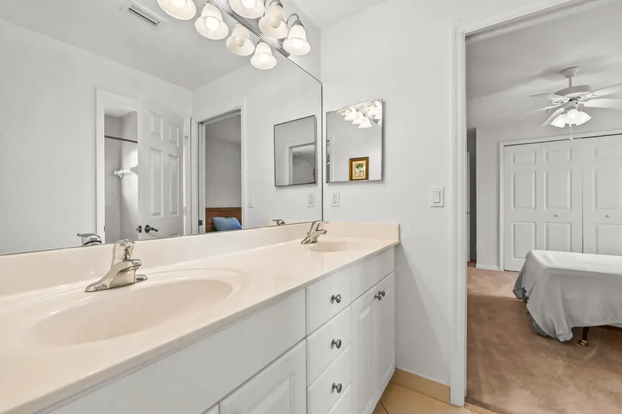
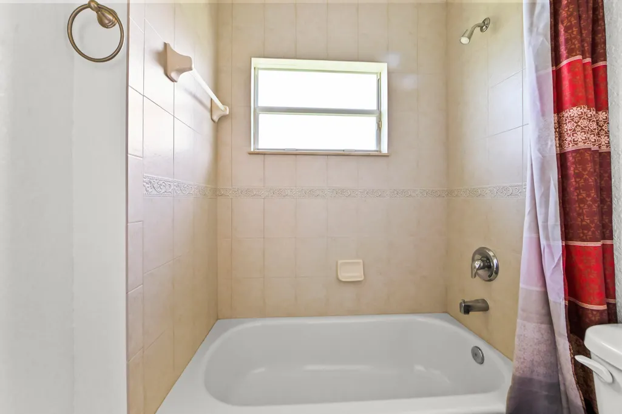
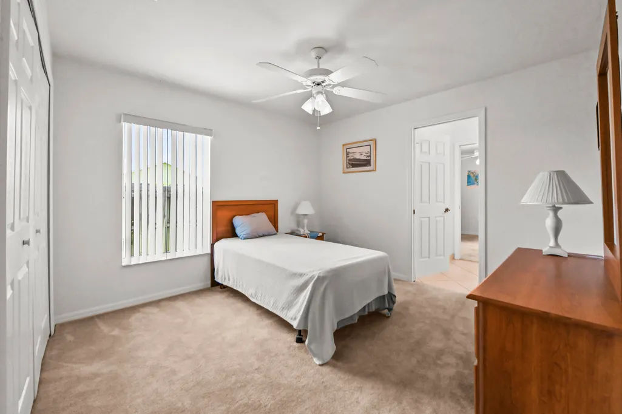
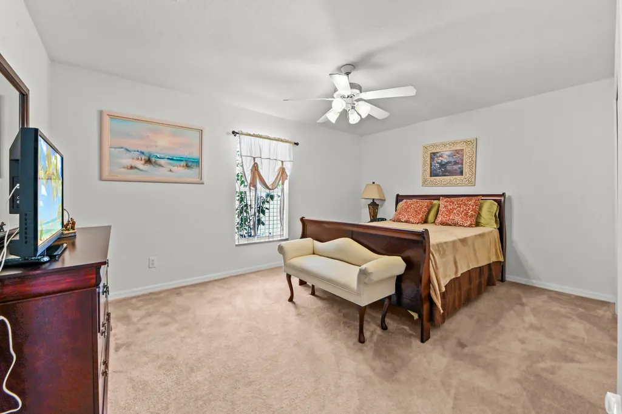
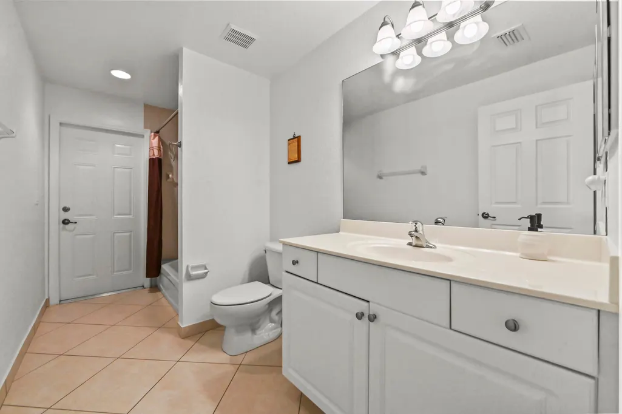
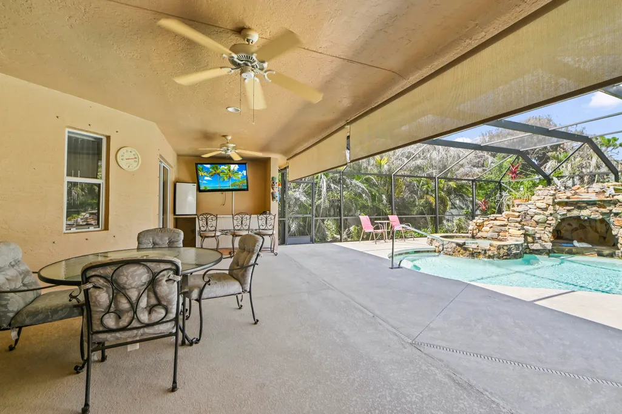
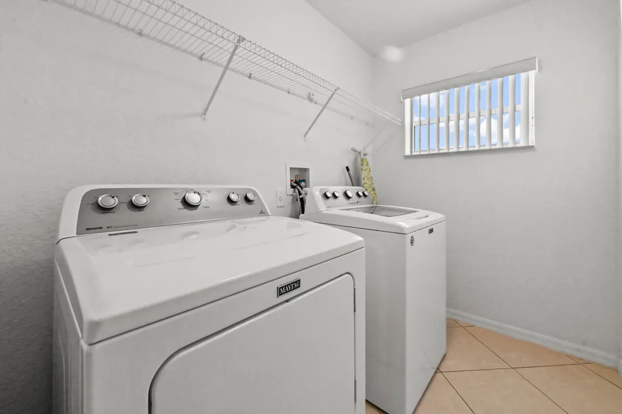
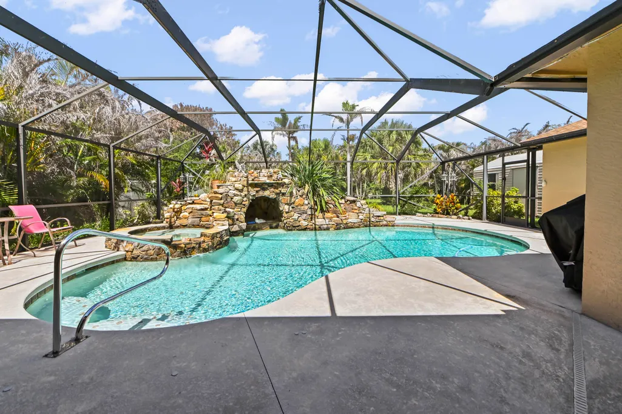
Address
6178 Nw Duke Circle, Port St Lucie, FL
Price
$ 519,900
Property Attributes
- MLS#B26049678
- TypeSingle Family
- Listing Status Active Under Contract
- CountySt Lucie
- CityPort St Lucie
- Area7370
- NeighborhoodPORT ST LUCIE
- Zip34983
- Style
- Year Built2006
- Taxes$ 1936
- Price$ 519,900
- Bedrooms4
- Full Bathrooms3
- Half Bathrooms0
- Sqr Footage2410
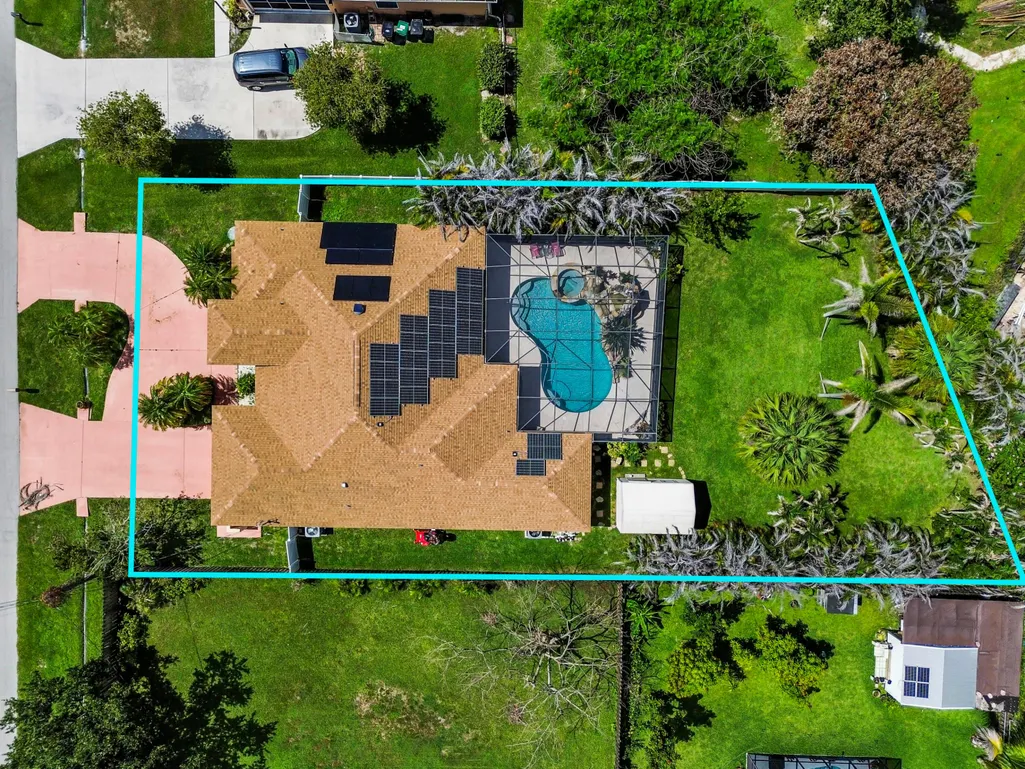
- Lot Size0.25 Acres
Data Source:
Beaches MLS (FL)
Property Description
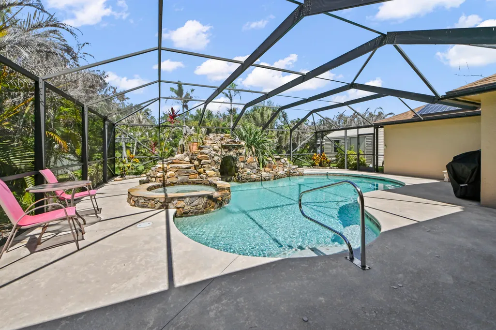
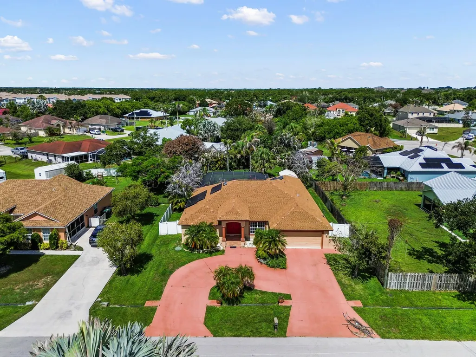
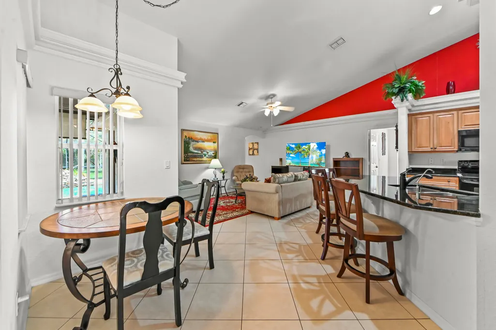
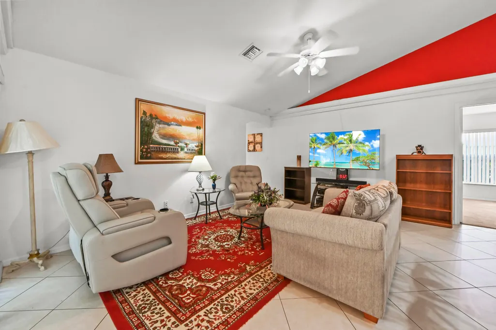
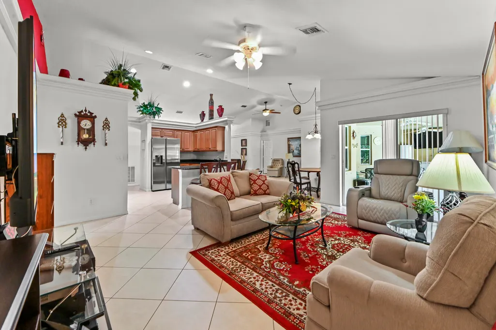
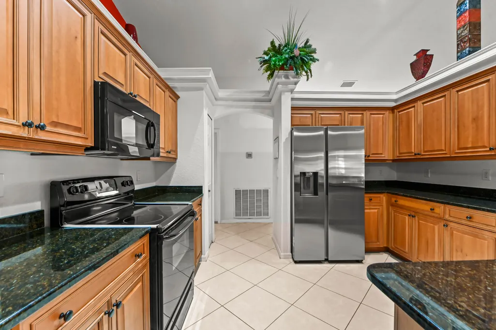
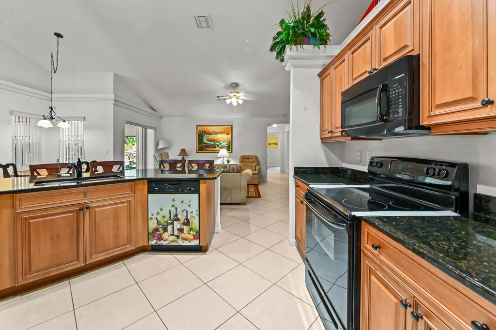
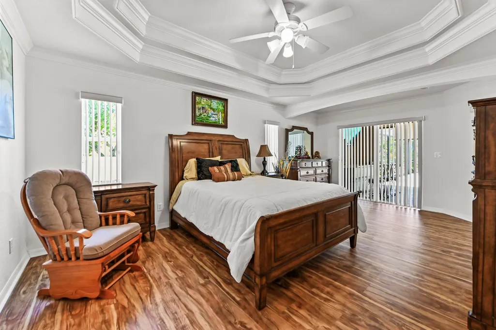
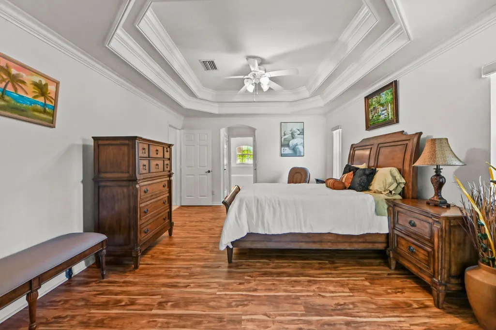
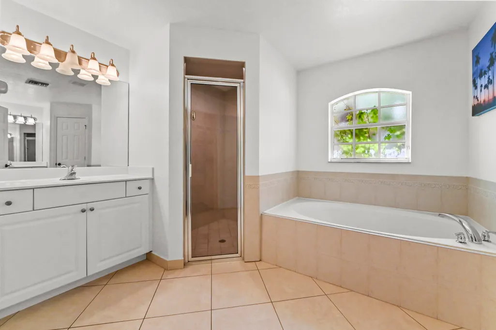
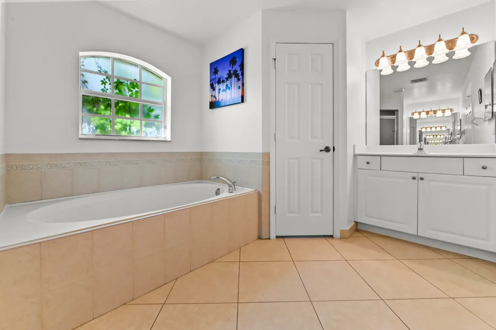
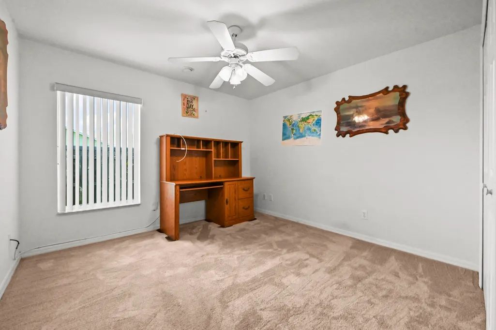
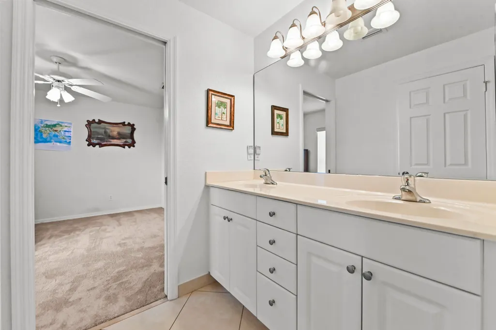
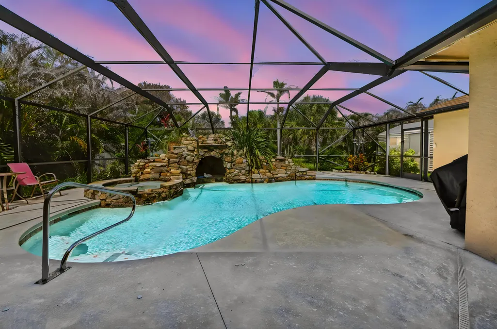
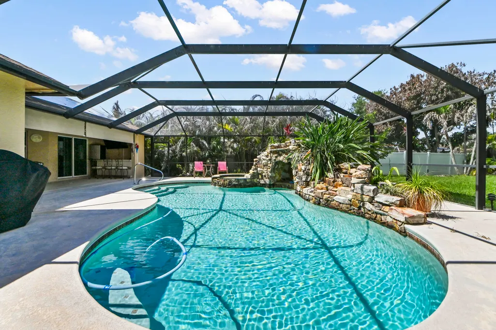
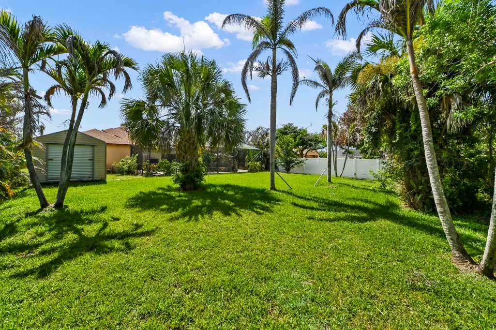
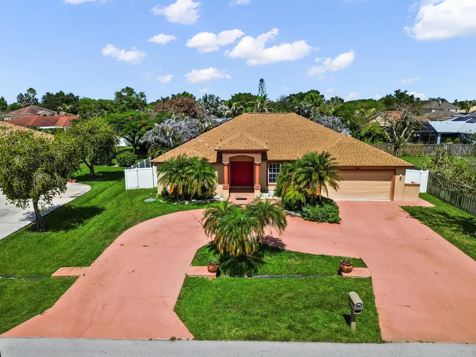
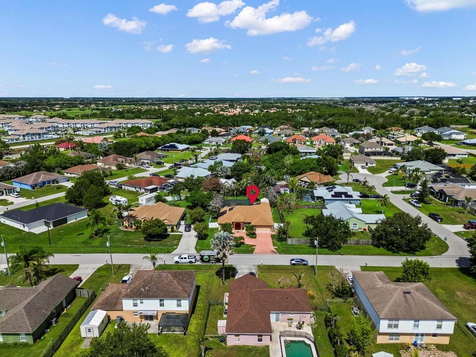
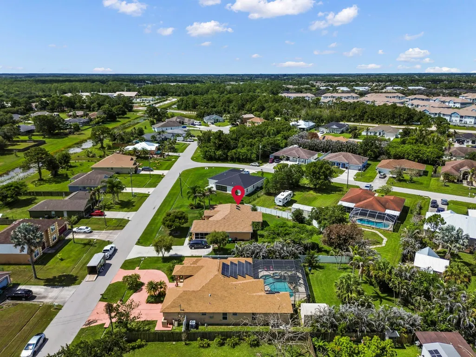
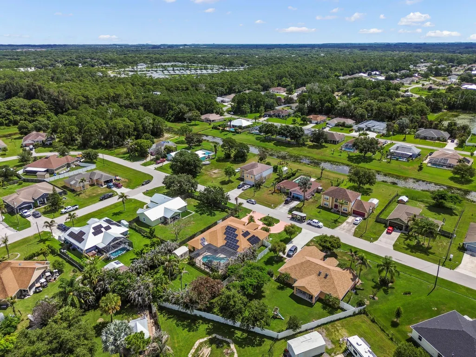
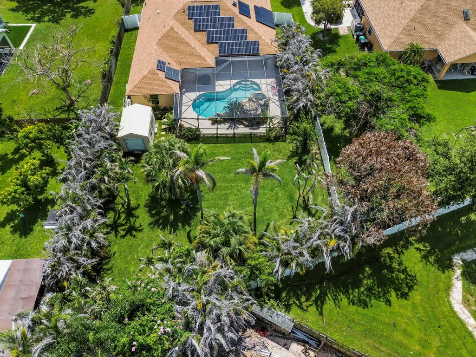
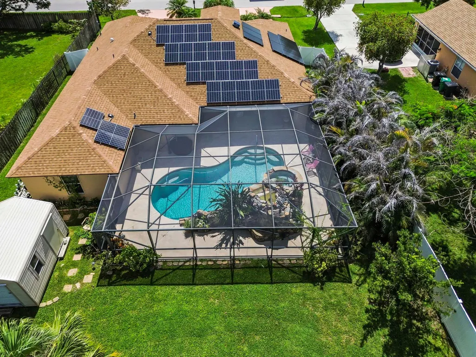
Welcome to 6178 NW Duke Circle, a spacious and inviting Port St. Lucie non-HOA home designed with comfort, flexibility, and everyday living in mind. Offering 4 bedrooms, 3 bathrooms, and over 2,400 square feet of living space, this residence features an open and practical layout with generous living areas, high ceilings, and a bright interior that feels both welcoming and functional. The home offers plenty of room to gather, relax, entertain, or create dedicated spaces for work, guests, and family needs. The kitchen and main living spaces flow easily for daily convenience, while the private bedroom layout provides comfortable retreats throughout the home. Pool is heated and to save a lot of electricity bills the property has it's own solar panels as well! Located in the St. Lucie North area, this property offers a desirable Port St. Lucie setting with access to nearby shopping, dining, schools, parks, and major roadways. With its spacious floor plan, well-sized rooms, and versatile design, this home is a wonderful opportunity for buyers looking for space, comfort, and a location that supports the South Florida lifestyle.
| Elementary School | Middle School | High School |
|---|---|---|
| Northport K-8 Elementary School | Southern Oaks Middle School | Fort Pierce Central High School |
| Price History | |
|---|---|
| 7/7/2026 | Listed $519,900 |
General Features
| Membership Required | false |
|---|---|
| Sewer | Public Sewer |
| Heating | Central,Electric |
| Cooling | Central Air,Ceiling Fan(s) |
| Utilities | Electricity Available,Sewer Available,Water Available |
| Possession | Close Of Escrow |
| Roof | Composition,Shingle |
| Appliances | Dryer,Dishwasher,Electric Range,Electric Water Heater,Disposal,Ice Maker,Microwave,Refrigerator,Water Heater,Washer |
| Garage Spaces | 2 |
| Patio/Porch Features | Covered,Patio,Screened |
| Architectural Style | Ranch |
| Pool Features | Heated,In Ground,Private,Screen Enclosure,Pool/Spa Combo |
| Security Features | Smoke Detector(s) |
| Construction Materials | Block,Stucco |
| Pets Allowed | No Pet Restrictions,Yes |
| Year Built | 2006 |
| View | Garden,Pool |
| Stories Count | 1 |
| Levels | One |
| Property Subtype | Single Family Residence |
| Tax Year | 2025 |
| Waterfront Features | None |
| Accessibility | Accessibility Features,Accessible Central Living Area |
| County | St Lucie |
| New Construction | false |
| Property Type | Residential |
| Attached Garage | true |
| Contingency | None |
| Subdivision Name | PORT ST LUCIE |
| Facing Direction | East |
| Garage Y/N | true |
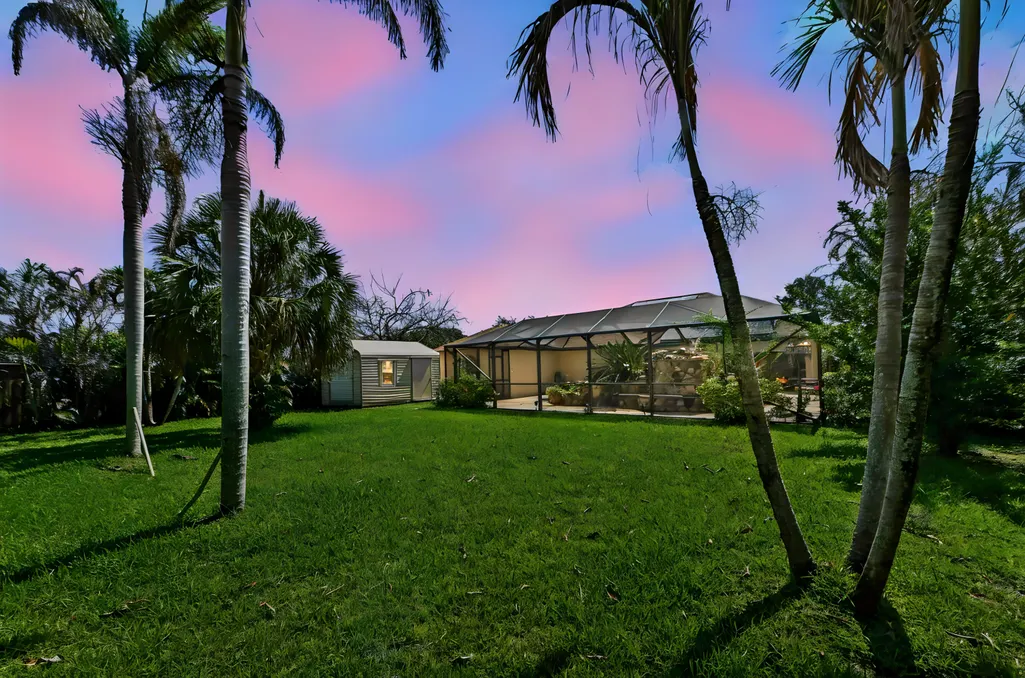
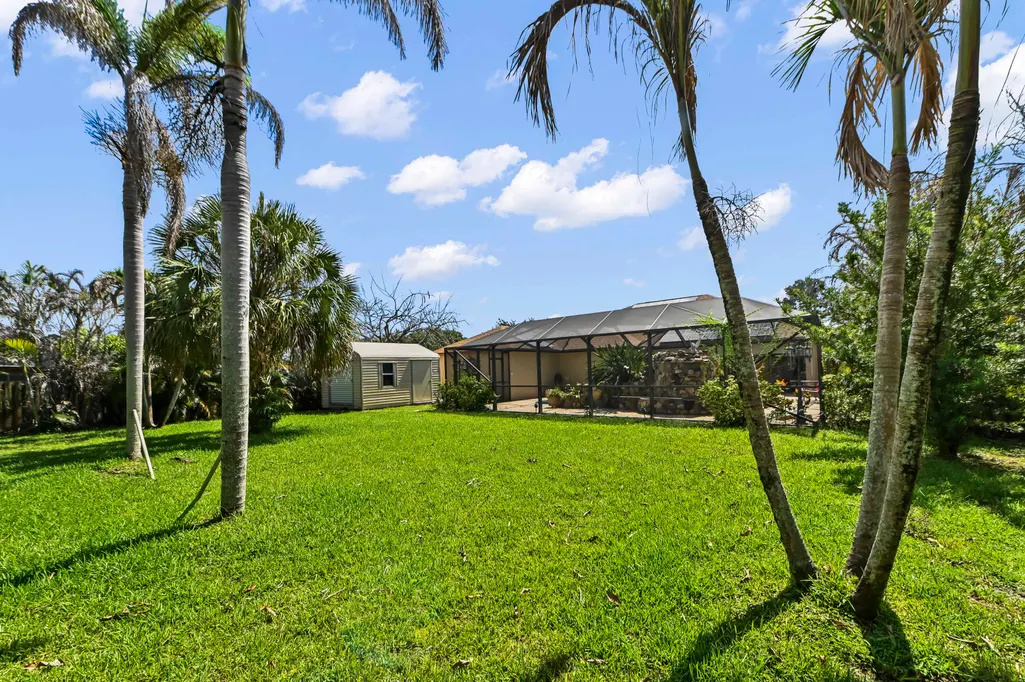
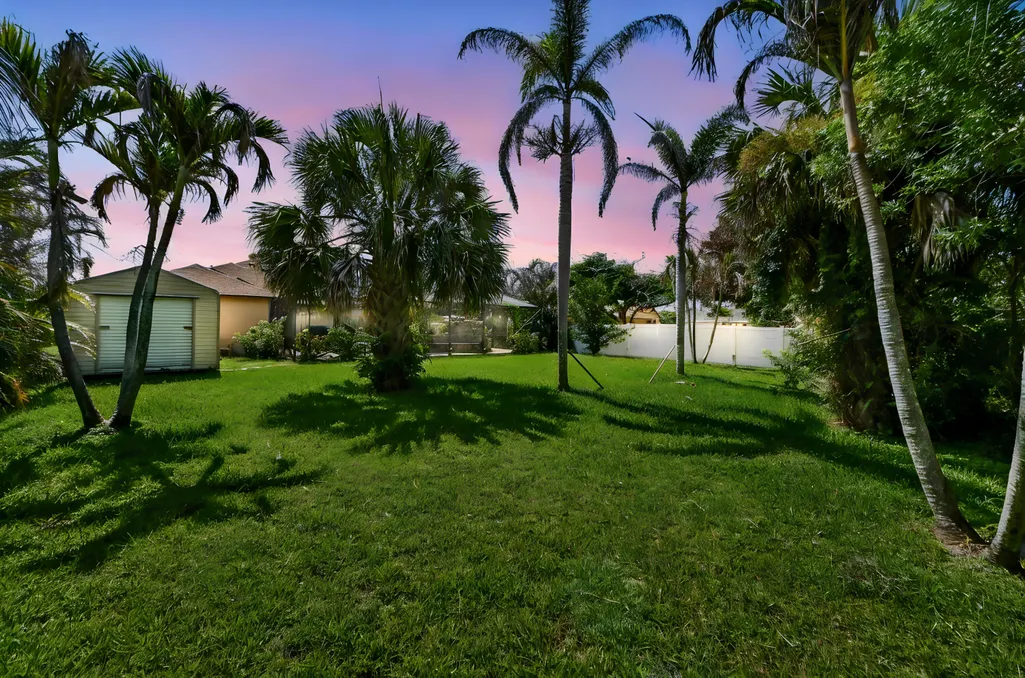
| Other Structures | Outbuilding,Shed(s),Storage |
| Full Baths | 3 |
| Status | Active Under Contract |
| High School | Fort Pierce Central |
| City | Port St Lucie |
| Senior Community Y/N | false |
| MLS Area | 7370 |
| Carport Y/N | false |
| Spa Features | In Ground |
| Elementary School | Northport K-8 |
| Tax Annual Amount | 1936.13 |
| Middle/Junior High School | Southern Oaks |
| Property Condition | Resale |
| MLS Area Minor | SL05 |
| Virtual Tour | https://www.zillow.com/view-imx/423da8a1-475d-4668-bf00-4ac28fe9a776?setAttribution=mls&wl=true&initialViewType=pano&utm_source=dashboard |
| Standard Status | Active Under Contract |
| Occupancy Type | Vacant |
| Property Sub Type Additional | Single Family Residence |
| PostalCity | Port St. Lucie |
| Legal Description | PORT ST LUCIE-SECTION 48 FIRST REPLAT- BLK 3251 LOT 23 (OR 3503-1257; 3883-1178) |
Interior Features
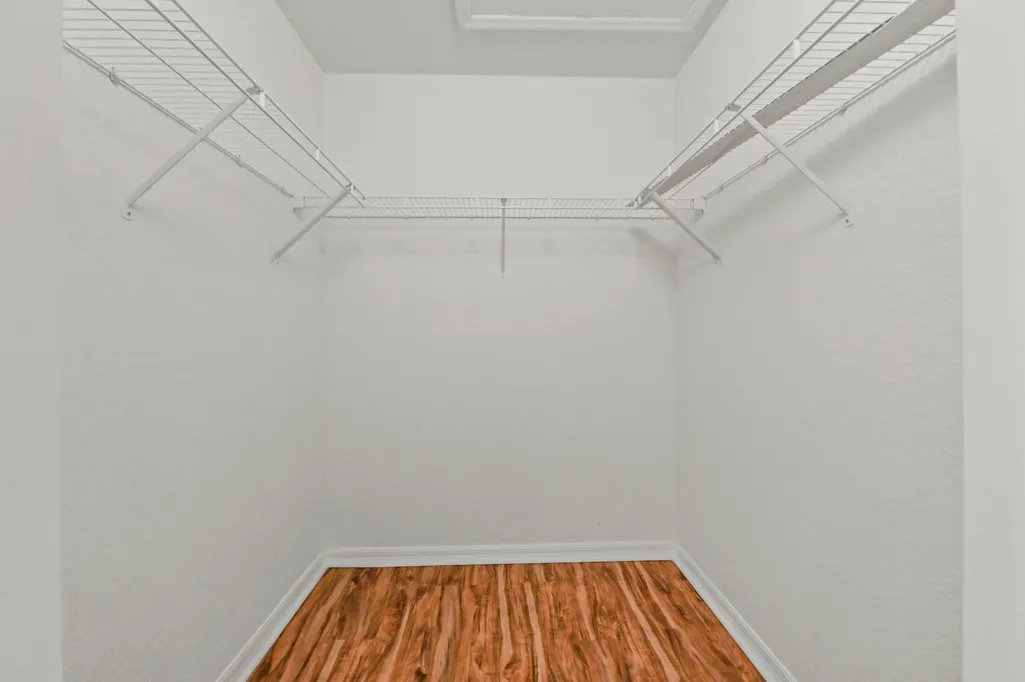
| Interior Amenities | Breakfast Bar,Breakfast Area,Bathtub,Cathedral Ceiling(s),Dining Area,Separate/Formal Dining Room,Dual Sinks,Entrance Foyer,Garden Tub/Roman Tub,High Ceilings,Pantry,Split Bedrooms,Soaking Tub,Separate Shower,Vaulted Ceiling(s),Walk-In Closet(s) |
|---|---|
| Flooring | Carpet,Ceramic Tile,Tile |
| Furnished Y/N | Unfurnished |
| Total Stories | 1 |
| Air Conditioning Y/N | true |
| Heating Y/N | true |
| Window Features | Blinds,Drapes |
| Fireplace Y/N | false |
| Laundry Features | Washer Hookup,Inside,Laundry Closet,Laundry Room |
| Total Bedrooms | 4 |
| Main Level Bedrooms | 4 |
| Main Level Bathrooms | 3 |
| Total Baths | 3 |
Exterior Features
| Exterior Amenities | Barbecue,Outdoor Living Area,Storage |
|---|---|
| Fencing | Fenced |
| Parking Features | Attached,Circular Driveway,Driveway,Garage,Garage Door Opener |
| Lot Features | 1/4 to 1/2 Acre Lot,Sprinklers Automatic |
| Water Source | Public |
| Total Parking | 2 |
| Lot Size Area | 10890 |
| Spa | true |
| Building Area Total | 4463 |
| Lot Size Acres | 0.25 |
| Road Surface Type | Paved |
| Waterfront Y/N | false |
| Covered Spaces | 2 |
| Builder Model | BARBADOS III |
Amenities
- Foreclosure
- Views
- Short Sale
- New Construction
- Adult 55+
- Lease To Own
- No HOA Fees
- Furnished
- Primary On Main
- Air Conditioning
- Seller Finance
- Green
- Fixer Upper
- Horse
- Golf
- Fireplace
- Deck
- Garage
- Basement
- Pool
Property vs Single Family Average in 34983
Price
Taxes
Year Built
 © 2015-2017 Hernando County Association of Realtors, Inc. All rights reserved. Reproduction in whole or in part without permission is prohibited.
 All information deemed reliable but not guaranteed. All properties are subject to prior sale, change or withdrawal. Neither listing broker(s) or information provider(s) shall be responsible for any typographical errors, misinformation, misprints and shall be held totally harmless. Listing(s) information is provided for consumer's personal, non-commercial use and may not be used for any purpose other than to identify prospective properties consumers may be interested in purchasing. The data relating
