
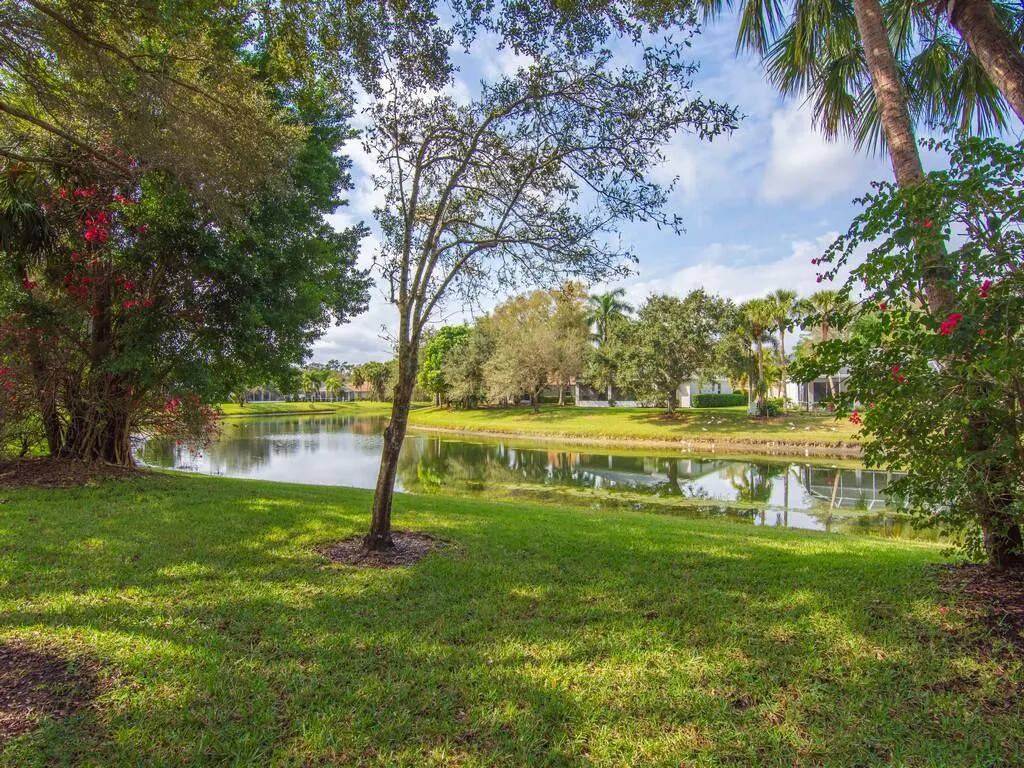
Price Reduction - Views
Address
3830 Nags Head Place Sw, Vero Beach, FL
Price
$ 354,000
Property Attributes
- MLS#B26040203
- TypeSingle Family
- Listing Status Active
- CountyIndian River
- CityVero Beach
- Area6341 - County Southeast (IR)
- NeighborhoodKENWOOD VILLAGE PD SUBDIVISION
- Zip32968
- Style
- Year Built2004
- Taxes$ 1801
- Price$ 354,000
- Bedrooms2
- Full Bathrooms2
- Half Bathrooms0
- Sqr Footage1763
- Lot Size0.28 Acres
Data Source:
Beaches MLS (FL)
Property Description
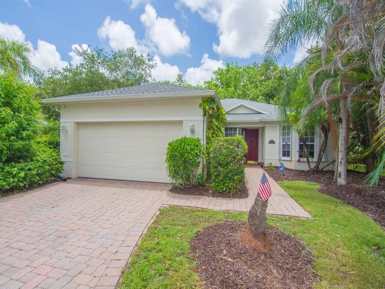
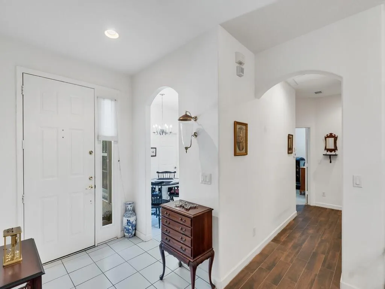
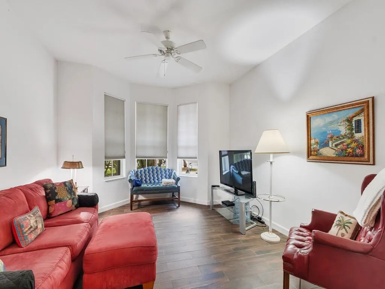
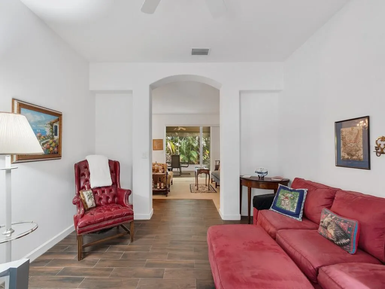
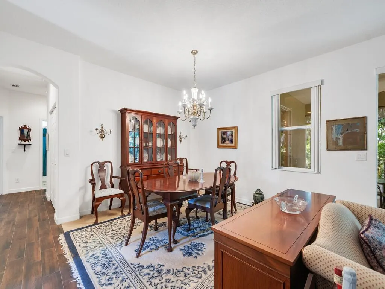
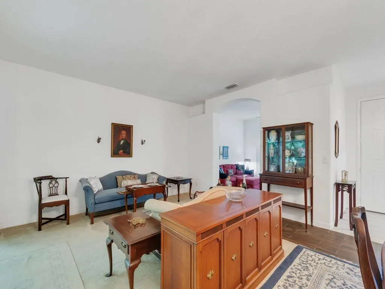
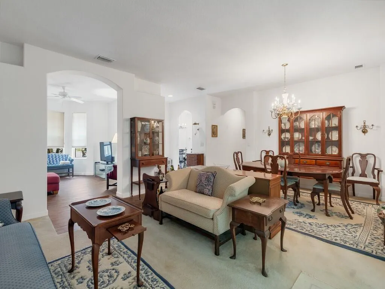
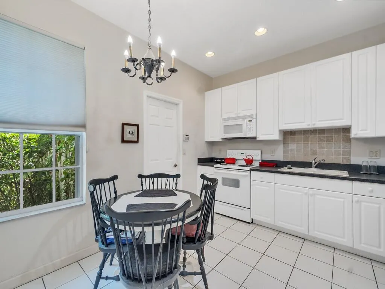
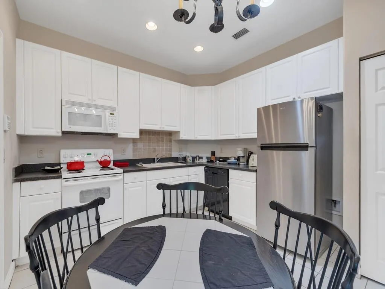
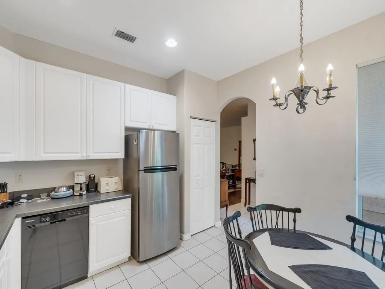
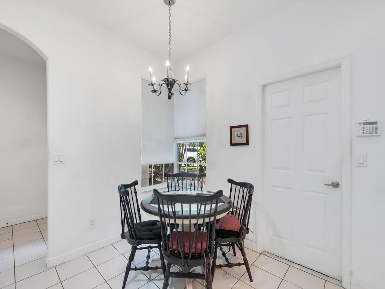
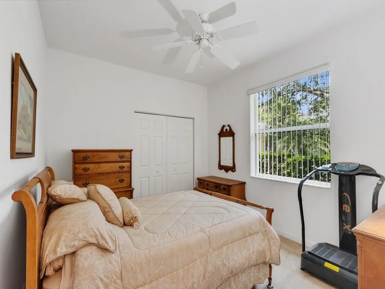
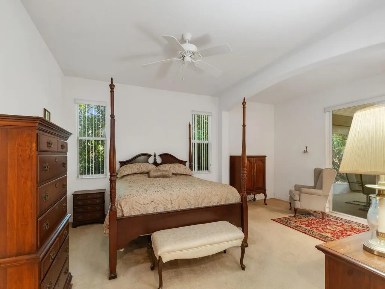
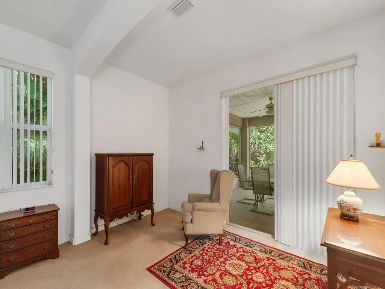
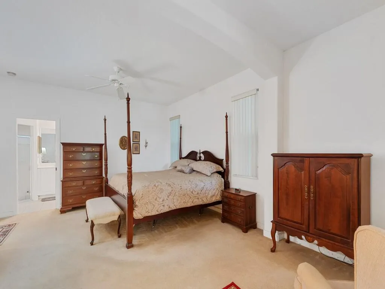
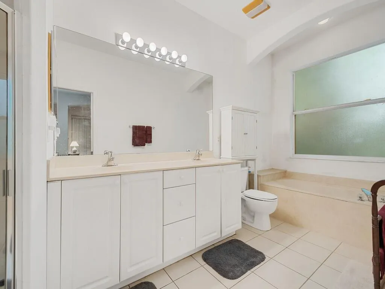
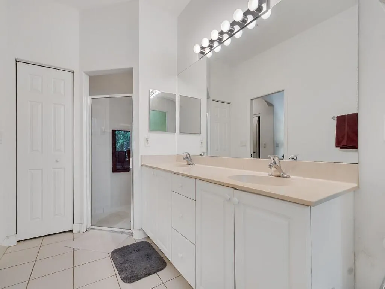
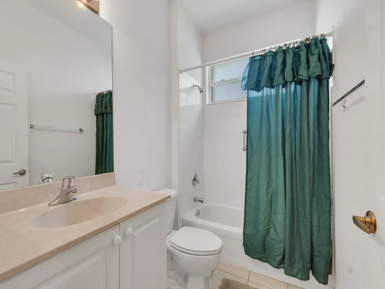
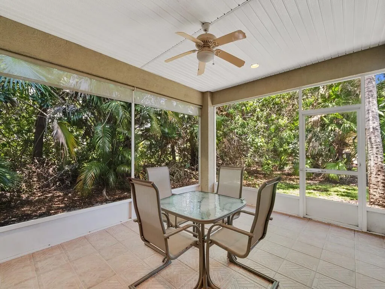
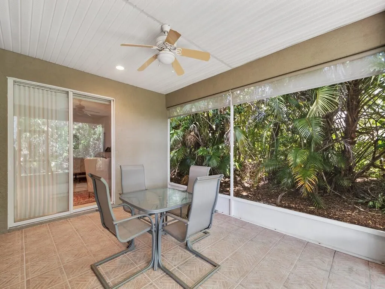
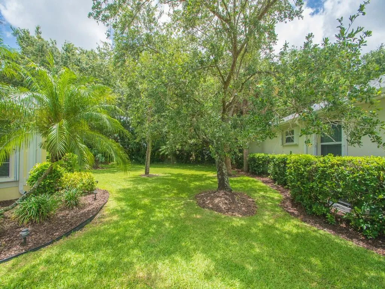
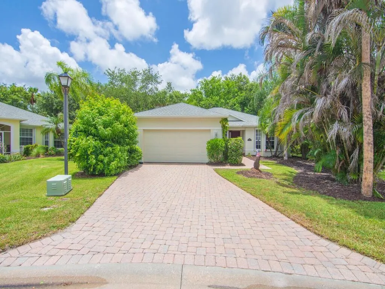
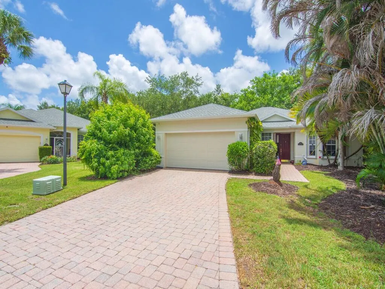
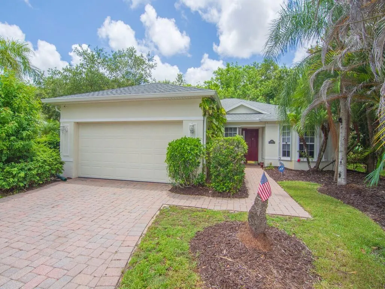
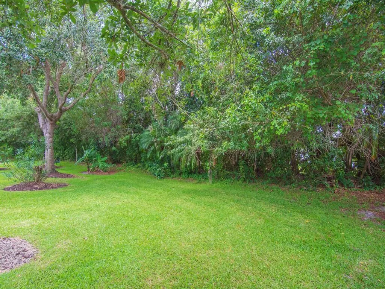
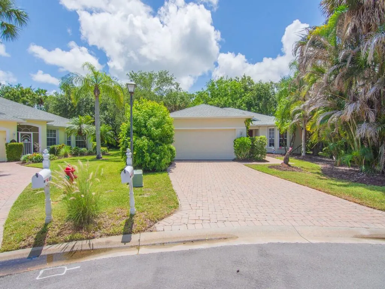
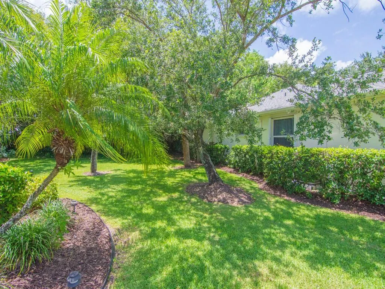
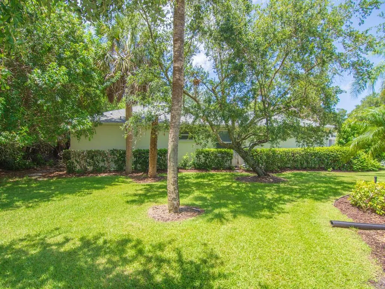
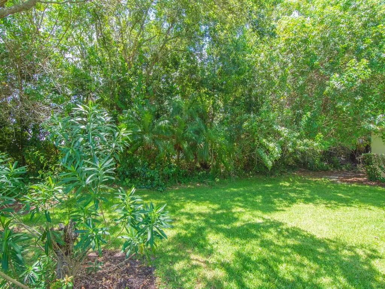
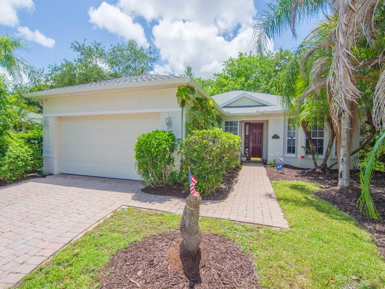
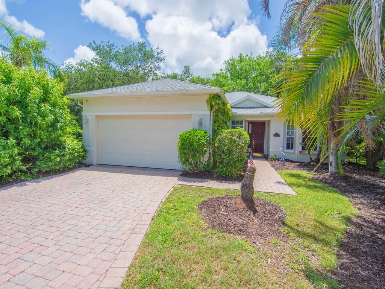
Tucked away in a quiet cul-de-sac lies this beautifully upgraded home, offering 2 bedrooms, 2 bathrooms, a 2-car garage, and a flexible private office/den. Located in a highly sought-after, gated neighborhood just off 5th st sw, residents enjoy premium community amenities including secure sidewalks and a heated community pool. [1] The interior showcases stunning porcelain plank tile flooring throughout the main living areas. The chef-ready kitchen features spacious 42" cabinets and abundant counter space for meal prep. Retreat to the massive primary suite, which was custom-extended to include a private sitting area, adding an impressive 200 square feet of personal space. Major capital improvements offer total peace of mind: a New AC (May 2026), a New Roof (Nov 2025), a Full House Repipe and Accordion Shutters (Feb 2021). Outside, the driveway features extended pavers for extra parking. Step out to the ultra-private, freshly rescreened lanai, upgraded with elegant porcelain tile flooring.
| Elementary School | Middle School | High School |
|---|---|---|
| Citrus (Indian River) Elementary School | Oslo Middle School | Vero Beach High School |
| Price History | |
|---|---|
| 6/12/2026 | Listed $369,000 |
| 9/2/2026 | 4$354,000 |
General Features
| Membership Required | false |
|---|---|
| Sewer | Public Sewer |
| Heating | Central,Electric |
| Cooling | Central Air,Ceiling Fan(s) |
| Utilities | Cable Connected,Electricity Connected,Phone Connected,Sewer Connected,Water Connected |
| Possession | Close Of Escrow |
| Roof | Shingle |
| Appliances | Dryer,Dishwasher,Electric Range,Electric Water Heater,Microwave,Refrigerator,Water Heater |
| HOA Fee | 325 |
| Garage Spaces | 2 |
| Association Fee Includes | Common Areas,Maintenance Grounds,Recreation Facilities,Reserve Fund,Security |
| Architectural Style | Ranch |
| Pool Features | Association |
| Security Features | Security Gate,Gated Community,Phone Entry |
| Construction Materials | Block,Stucco |
| Pets Allowed | Pet Restrictions,Yes |
| Year Built | 2004 |
| View | Other |
| Stories Count | 1 |
| Levels | One |
| Property Subtype | Single Family Residence |
| Tax Year | 2025 |
| Waterfront Features | None |
| Community Features | Home Owners Association,Gated |
| Community Type | Gated Community |
| Accessibility | None |
| Assoc Fee Paid Per | Monthly |
| County | Indian River |
| New Construction | false |
| Property Type | Residential |
| Association Amenities | Gated,Pool,Sidewalks |
| Attached Garage | true |
| Subdivision Name | KENWOOD VILLAGE PD SUBDIVISION |
| Facing Direction | East |
| Garage Y/N | true |
| Other Structures | None |
| Full Baths | 2 |
| Status | Active |
| Directions | 27th Ave south to 5th St SW. Right on 5th St SW. Follow to Kenwood Village entrance gate. Right on KItty Hawk Ln. Right on Hateras Ct follow to Nags Head Ct. |
| High School | Vero Beach |
| City | Vero Beach |
| Disclosures | Covenants/Restrictions Disclosure,Deed Restriction |
| Senior Community Y/N | false |
| MLS Area | 6341 - County Southeast (IR) |
| Carport Y/N | false |
| Elementary School | Citrus (Indian River) |
| Land Lease Y/N | false |
| Tax Annual Amount | 1801.18 |
| Middle/Junior High School | Oslo |
| Property Condition | Resale |
| MLS Area Minor | INRV - Indian River |
| Virtual Tour | https://www.propertypanorama.com/3830-Nags-Head-Place-SW-Vero-Beach-FL-32968/unbranded |
| Standard Status | Active |
| Occupancy Type | Owner |
| Property Sub Type Additional | Single Family Residence |
| PostalCity | Vero Beach |
| Legal Description | KENWOOD VILLAGE PD PBI 16-100, LOT 92 LESS POR OF LOT 92, BEING MORE PART DESC AS FOLL: BEG AT NE C OR OF LOT 91, TH S 63 DEG 33 MIN 31 SEC |
Interior Features
| Interior Amenities | Bathtub,Dining Area,Separate/Formal Dining Room,Dual Sinks,Garden Tub/Roman Tub,Kitchen/Dining Combo,Pantry,Split Bedrooms,Soaking Tub,Separate Shower |
|---|---|
| Flooring | Carpet,Tile |
| Furnished Y/N | Unfurnished |
| Total Stories | 1 |
| Air Conditioning Y/N | true |
| Heating Y/N | true |
| Window Features | Metal,Single Hung,Shutters |
| Fireplace Y/N | false |
| Laundry Features | Laundry Room |
| Total Bedrooms | 2 |
| Entry Level | 1 |
| Main Level Bedrooms | 2 |
| Main Level Bathrooms | 2 |
| Total Baths | 2 |
Exterior Features
| Parking Features | Attached,Driveway,Garage,Garage Door Opener,Paver Block |
|---|---|
| Lot Features | Cul-De-Sac,Landscaped,1/4 to 1/2 Acre Lot,Many Trees,Sprinklers Automatic |
| Water Source | Public |
| Total Parking | 4 |
| Lot Size Area | 12196.8 |
| Foundation Details | Slab |
| Spa | false |
| Building Area Total | 2271 |
| Lot Dimensions | 32x108 |
| Lot Size Acres | 0.28 |
| Road Surface Type | Paved |
| Waterfront Y/N | false |
| Covered Spaces | 2 |
| Road Frontage Type | Private Road |
| Other Equipment | None |
| Road Responsibility | Private Maintained Road |
Amenities
- Foreclosure
- Views
- Short Sale
- New Construction
- Adult 55+
- Lease To Own
- No HOA Fees
- Furnished
- Primary On Main
- Air Conditioning
- Seller Finance
- Green
- Fixer Upper
- Horse
- Golf
- Fireplace
- Deck
- Garage
- Basement
- Pool
Property vs Single Family Average in 32968
Price
Taxes
Year Built
 © 2015-2017 Hernando County Association of Realtors, Inc. All rights reserved. Reproduction in whole or in part without permission is prohibited.
 All information deemed reliable but not guaranteed. All properties are subject to prior sale, change or withdrawal. Neither listing broker(s) or information provider(s) shall be responsible for any typographical errors, misinformation, misprints and shall be held totally harmless. Listing(s) information is provided for consumer's personal, non-commercial use and may not be used for any purpose other than to identify prospective properties consumers may be interested in purchasing. The data relating
