
Address
4025 Tree Tops Road, Cooper City, FL
Price
$ 599,999
Property Attributes
- MLS#B26038604
- TypeSingle Family
- Listing Status Active
- CountyBroward
- CityCooper City
- Area3200
- NeighborhoodROCK CREEK PHASE TWO
- Zip33026
- Style
- Year Built1994
- Taxes$ 8551
- Price$ 599,999
- Bedrooms3
- Full Bathrooms2
- Half Bathrooms1
- Sqr Footage1602
Data Source:
Beaches MLS (FL)
Property Description
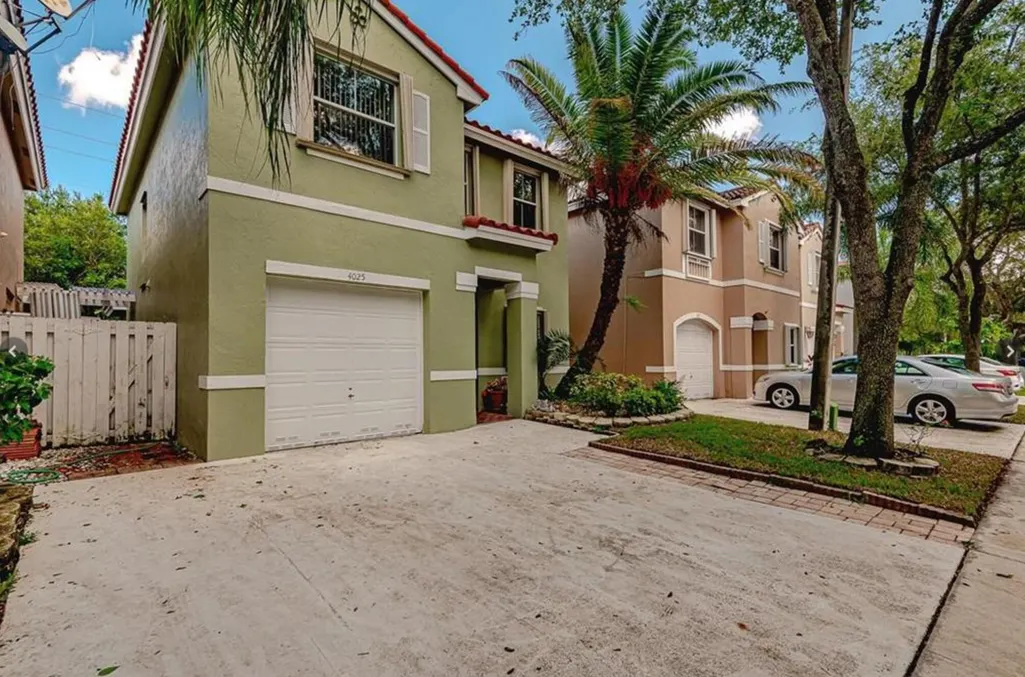
Welcome to this charming three-bedroom, two-and-a-half-bath residence in Rock Creek Phase Two, Cooper City. This two-story single-family home offers 1,602 square feet of finished living space, providing comfortable room for various lifestyle needs. The thoughtful floor plan includes three distinct bedrooms and multiple bathrooms, ensuring convenience for residents and guests alike. With a one-car garage and well-designed layout across two stories, this property delivers practical living in an established community. Discover the appeal of this well-proportioned home ready for your next chapter. PRICE IS FIRM. SELLER WILL NOT CONSIDER OFFERS BELOW THE ASKING PRICE.
| Elementary School | Middle School | High School |
|---|---|---|
| Embassy Creek Elementary School | Pioneer Middle School | Cooper City High School |
| Price History | |
|---|---|
| 6/9/2026 | Listed $599,999 |
General Features
| Membership Required | false |
|---|---|
| Sewer | Public Sewer |
| Heating | Central,Electric |
| Cooling | Central Air |
| Utilities | Cable Available,Electricity Available,Sewer Available,Water Available |
| Possession | Close Of Escrow |
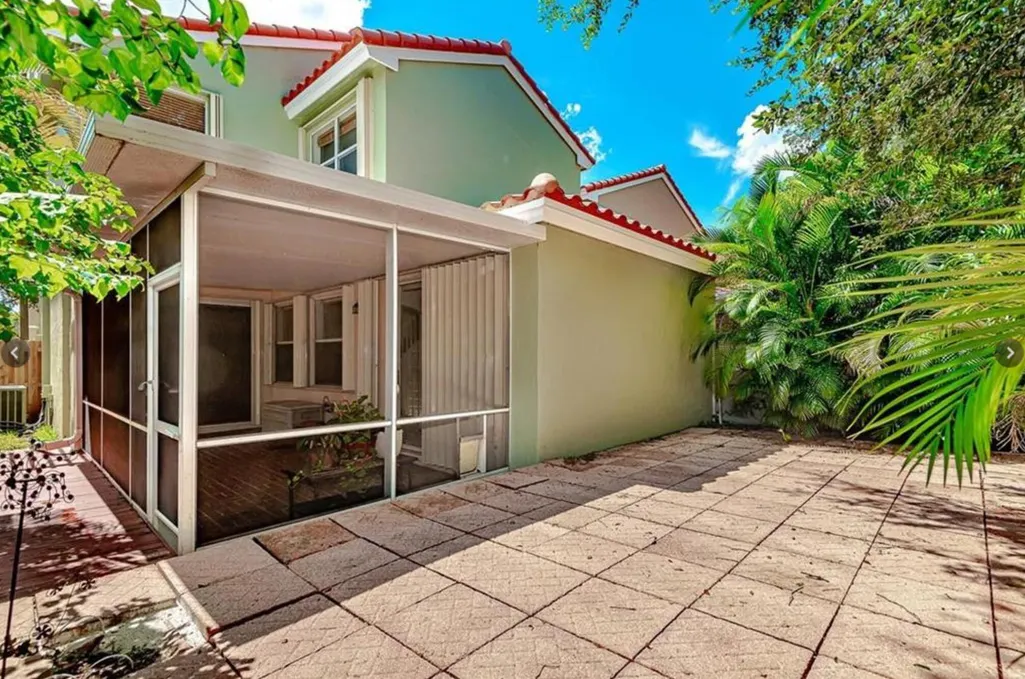
| Roof | Spanish Tile |
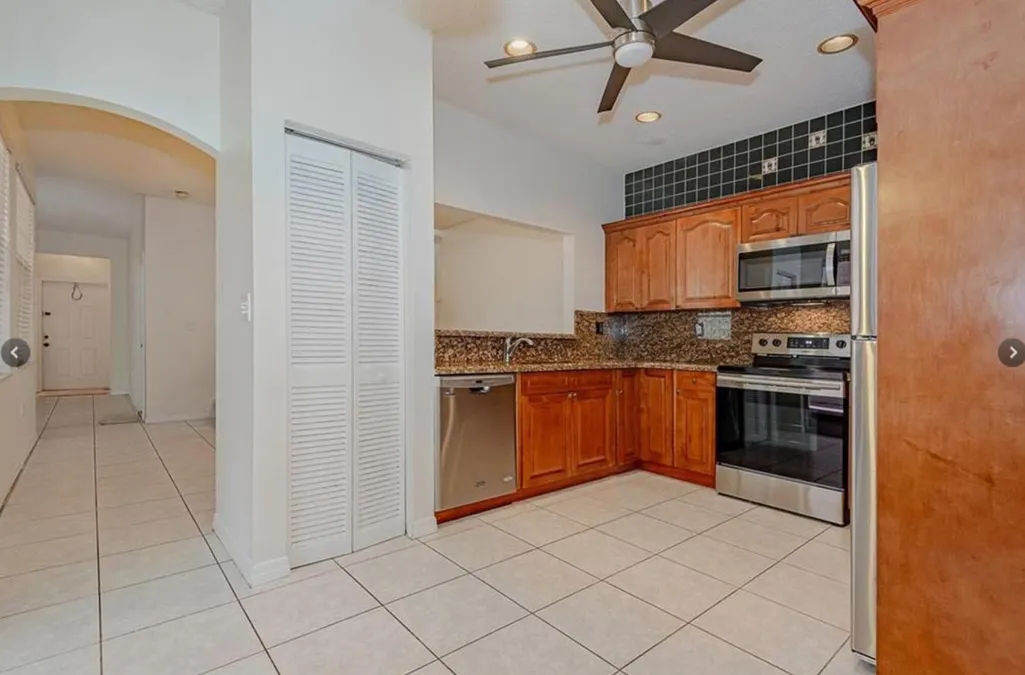
| Appliances | Dryer,Dishwasher,Oven,Refrigerator,Washer |
| HOA Fee | 384 |
| Garage Spaces | 1 |
| Association Fee Includes | Common Areas,Pool(s),Sewer,Security |
| Architectural Style | Contemporary,Mediterranean |
| Pool Features | Association |
| Security Features | Gated Community |
| Construction Materials | Block,Stucco,Wood Frame |
| Pets Allowed | No Pet Restrictions,Yes |
| Year Built | 1994 |
| Stories Count | 2 |
| Levels | Two |
| Property Subtype | Single Family Residence |
| Tax Year | 2025 |
| Community Features | Home Owners Association,Gated |
| Community Type | Gated Community |
| Accessibility | None |
| Assoc Fee Paid Per | Quarterly |
| County | Broward |
| New Construction | false |
| Property Type | Residential |
| Association Amenities | Clubhouse,Pool |
| Attached Garage | false |
| Subdivision Name | ROCK CREEK PHASE TWO |
| Facing Direction | West |
| Garage Y/N | true |
| Total Rooms | 3 |
| Full Baths | 2 |
| Status | Active |
| High School | Cooper City |
| City | Cooper City |
| Senior Community Y/N | false |
| MLS Area | 3200 |
| Carport Y/N | false |
| Elementary School | Embassy Creek |
| Tax Annual Amount | 8551.41 |
| Middle/Junior High School | Pioneer |
| Property Condition | Resale |
| Virtual Tour | https://www.propertypanorama.com/4025-Tree-Tops-Road-Cooper-City-FL-33026/unbranded |
| Standard Status | Active |
| Occupancy Type | Owner |
| Property Sub Type Additional | Single Family Residence |
| PostalCity | Cooper City |
| Legal Description | ROCK CREEK PHASE TWO 104-34 B A POR TR E DESC'D AS:COMM NW COR SAID TR E;ELY,SELY & SLY 838.51, E 346.84,S 229.71,E 15 TO POB; E 20.50,S 5,E |
Interior Features
| Interior Amenities | Built-in Features,Closet Cabinetry,Pantry,Storage,Upper Level Primary,Walk-In Closet(s) |
|---|---|
| Flooring | Carpet,Tile |
| Furnished Y/N | Negotiable |
| Total Stories | 2 |
| Air Conditioning Y/N | true |
| Heating Y/N | true |
| Fireplace Y/N | false |
| Half Baths | 1 |
| Laundry Features | Laundry Room |
| Total Bedrooms | 3 |
| Main Level Bathrooms | 1 |
| Total Baths | 3 |
Exterior Features
| Exterior Amenities | None |
|---|---|
| Fencing | See Remarks |
| Parking Features | Detached,Garage |
| Water Source | Public |
| Total Parking | 3 |
| Foundation Details | Concrete Perimeter,Slab |
| Building Area Total | 1940 |
| Waterfront Y/N | false |
| Covered Spaces | 1 |
Amenities
- Foreclosure
- Views
- Short Sale
- New Construction
- Adult 55+
- Lease To Own
- No HOA Fees
- Furnished
- Primary On Main
- Air Conditioning
- Seller Finance
- Green
- Fixer Upper
- Horse
- Golf
- Fireplace
- Deck
- Garage
- Basement
- Pool
Property vs Single Family Average in 33026
Price
Taxes
Year Built
 © 2015-2017 Hernando County Association of Realtors, Inc. All rights reserved. Reproduction in whole or in part without permission is prohibited.
 All information deemed reliable but not guaranteed. All properties are subject to prior sale, change or withdrawal. Neither listing broker(s) or information provider(s) shall be responsible for any typographical errors, misinformation, misprints and shall be held totally harmless. Listing(s) information is provided for consumer's personal, non-commercial use and may not be used for any purpose other than to identify prospective properties consumers may be interested in purchasing. The data relating
