
Address
533 Storybook Lane, Spring Hill, FL
Price
$ 1,300,000
Property Attributes
- MLS#2260700
- TypeSingle Family
- Listing Status Pending
- CountyHernando
- CitySpring Hill
- NeighborhoodStorybook Estates
- Zip34609
- Style
- Year Built2018
- Taxes$ 8863
- Price$ 1,300,000
- Bedrooms5
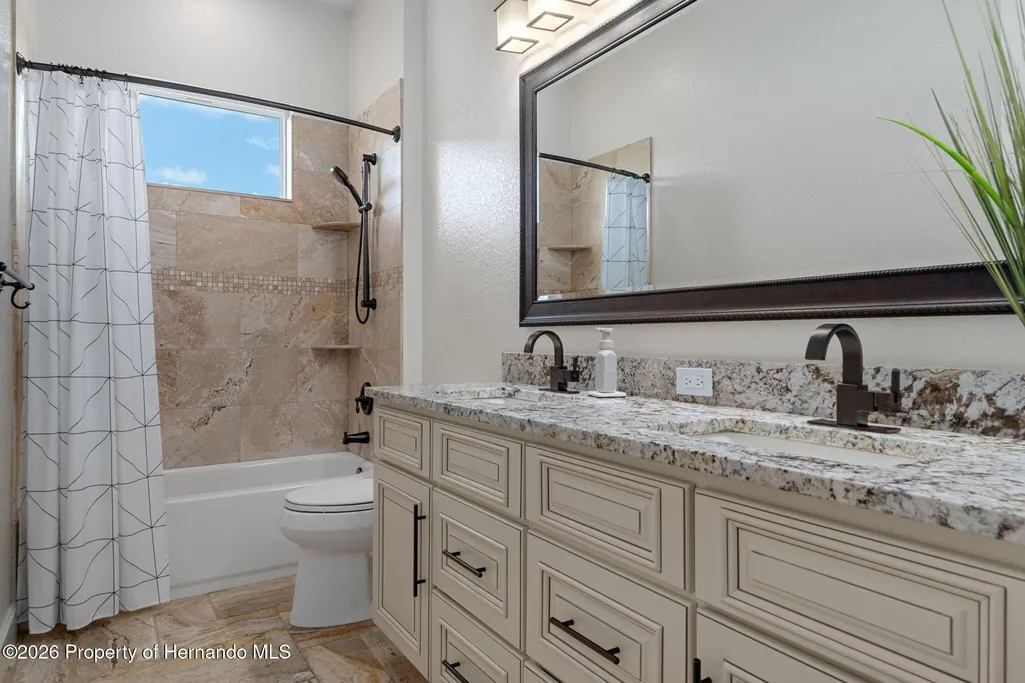
- Full Bathrooms3
- Half Bathrooms0
- Sqr Footage3609
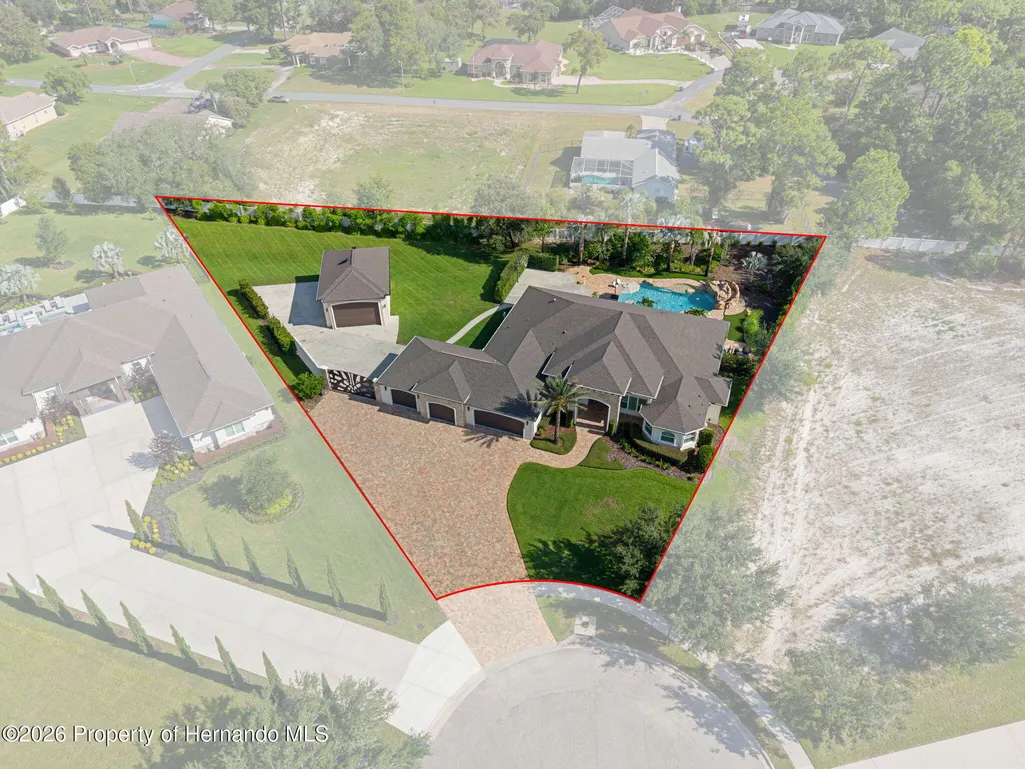
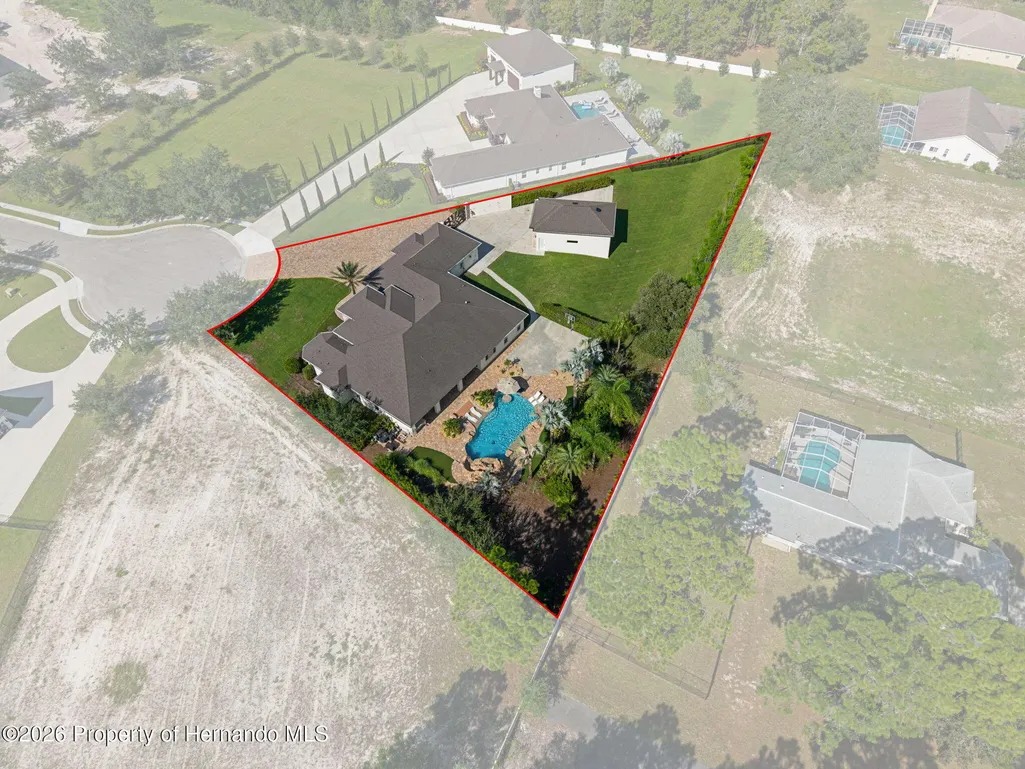
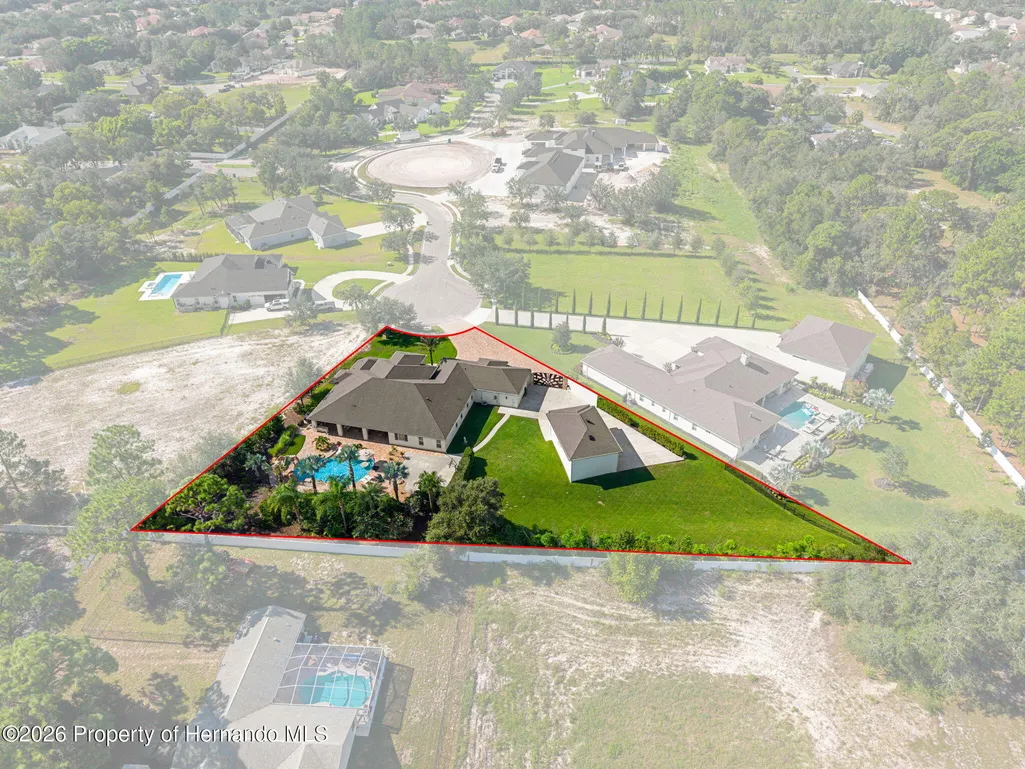
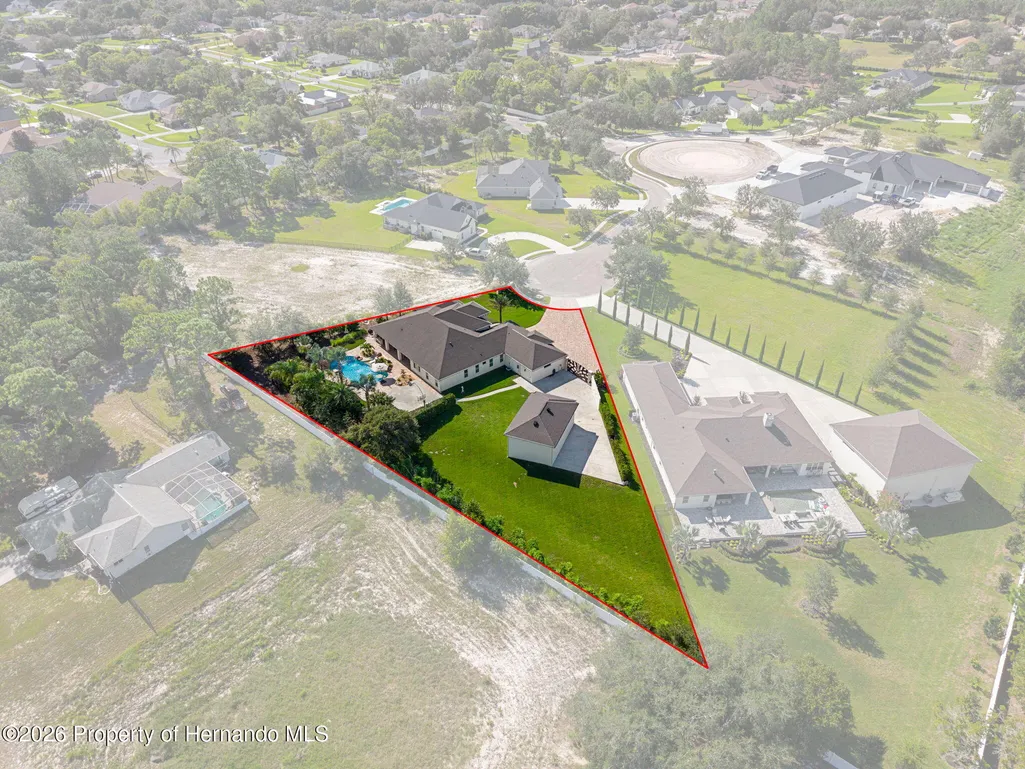
- Lot Size0.99 Acres
Data Source:
Hernando County MLS (HECMLS)
Property Description
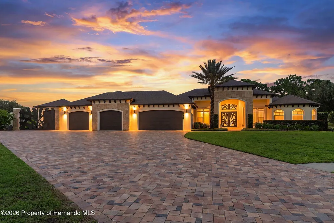
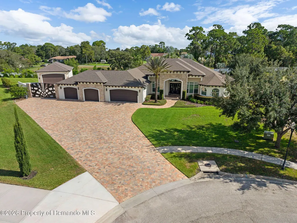
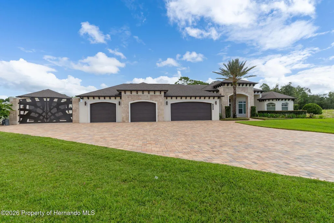
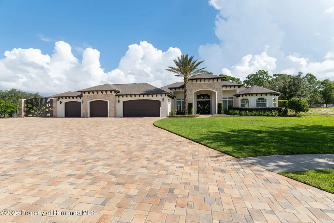
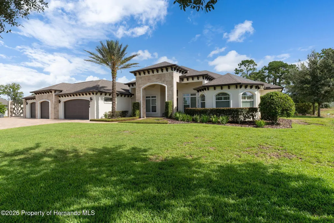
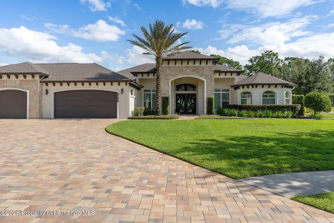
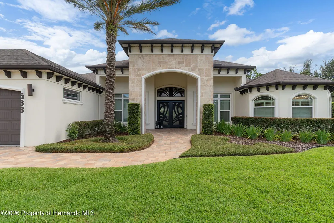
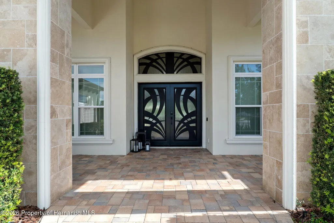
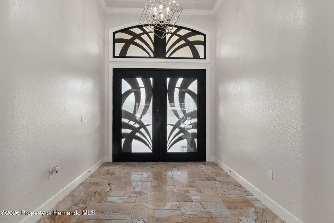
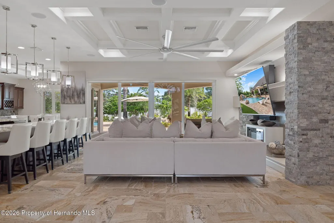
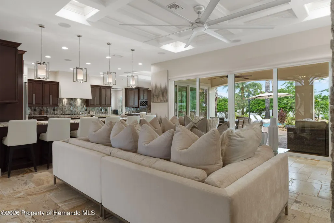
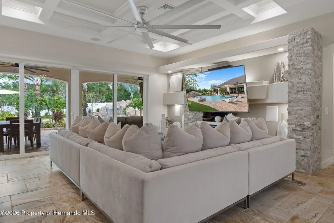
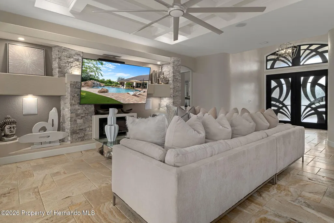
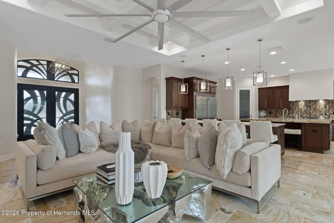
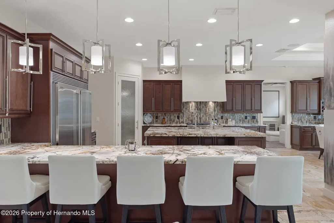
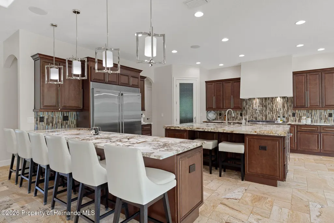
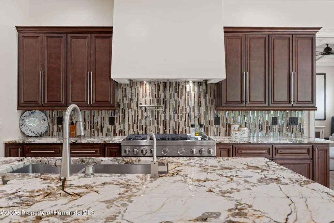
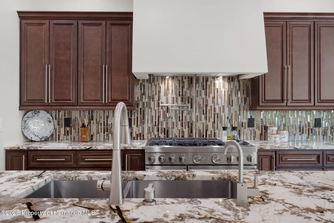
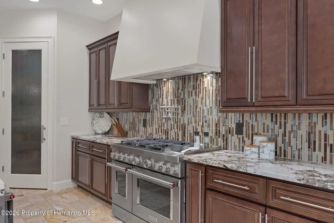
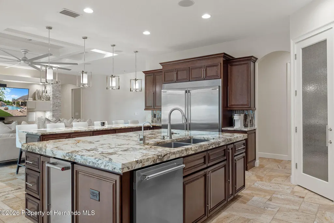
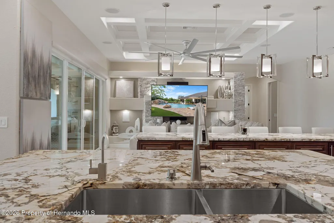
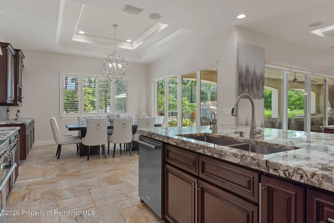
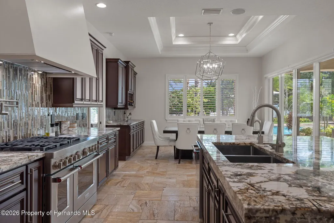
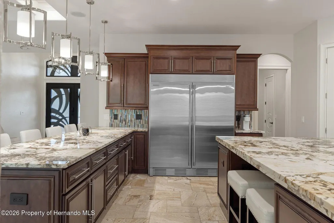
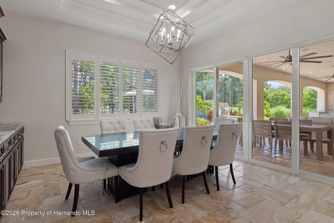
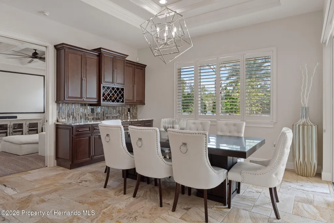
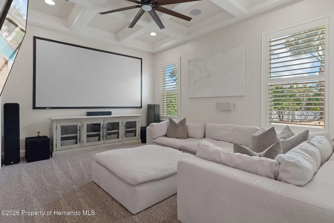
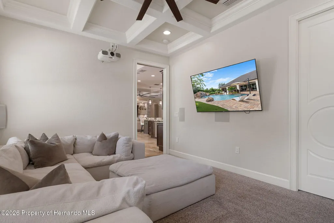
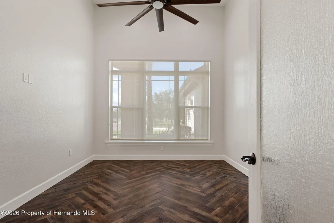
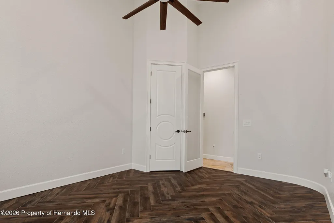
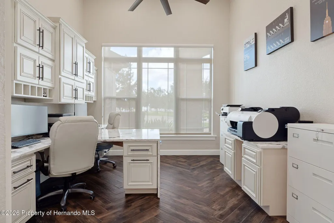
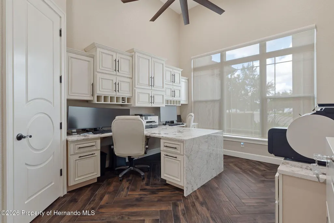
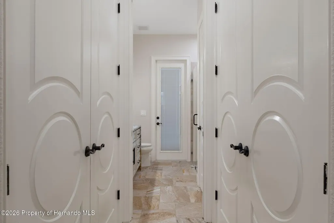
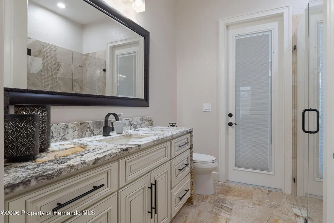
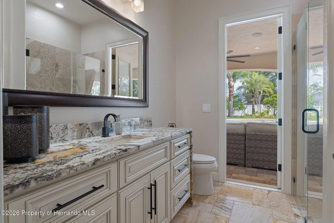
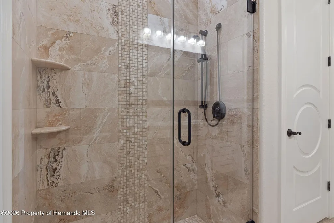
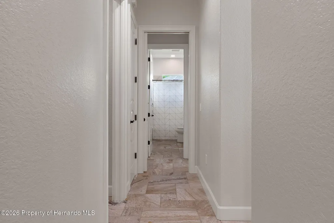
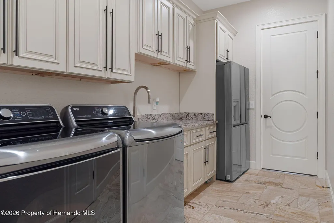
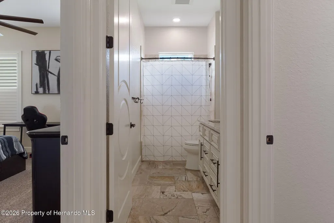
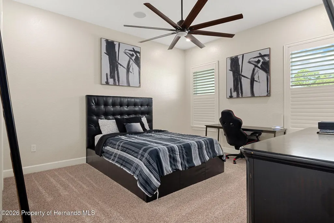
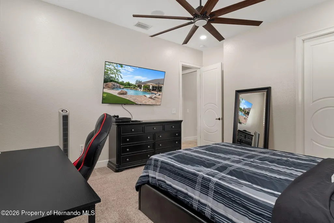
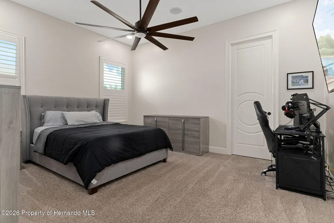
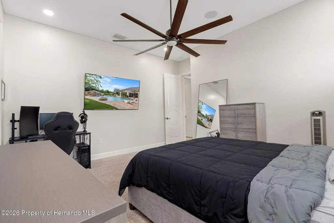
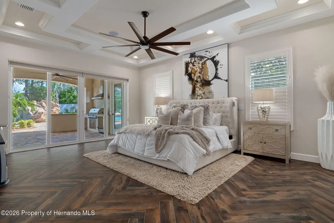
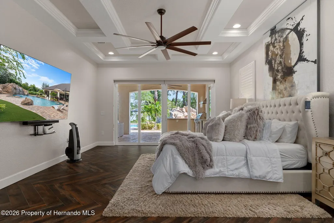
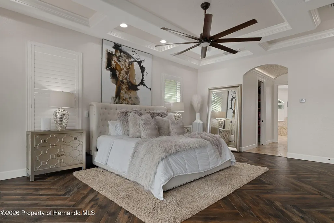
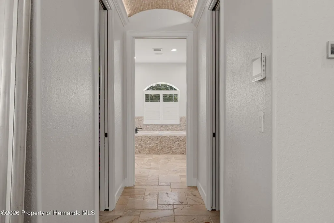
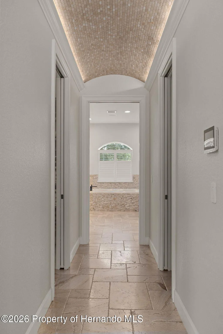
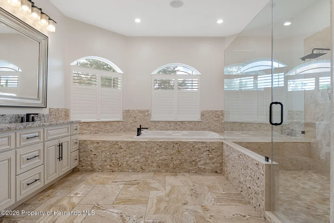
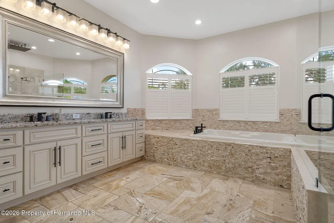
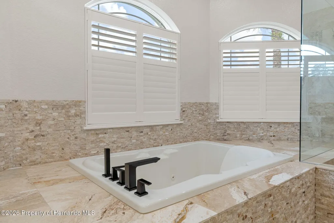
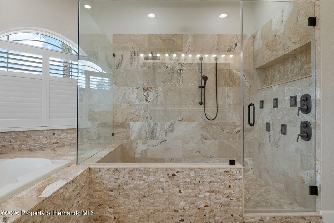
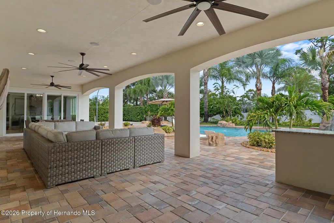
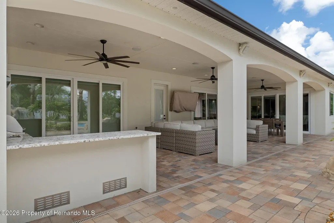
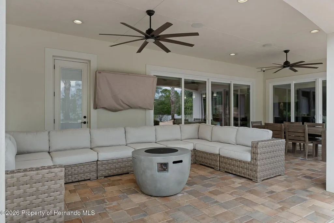
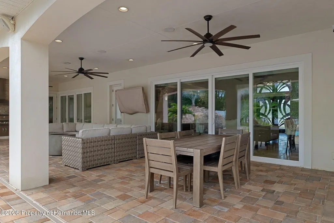
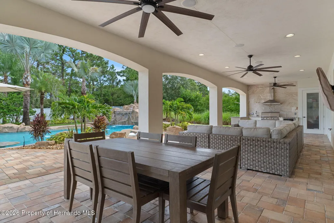
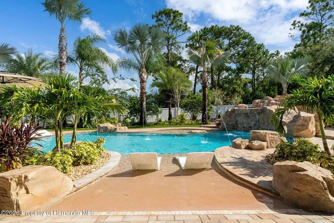
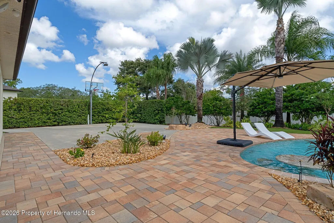
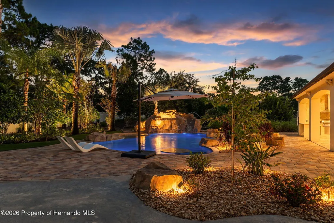
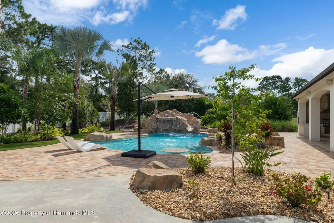
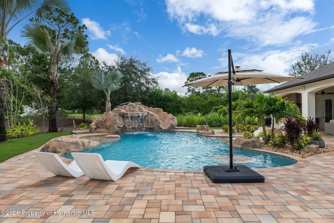
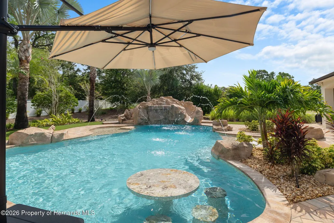
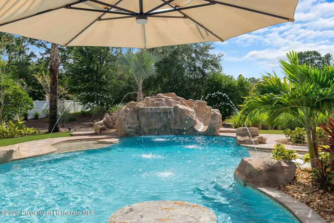
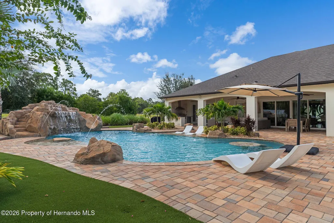
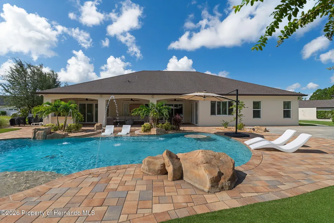
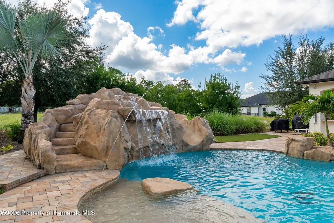
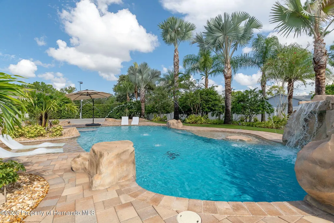
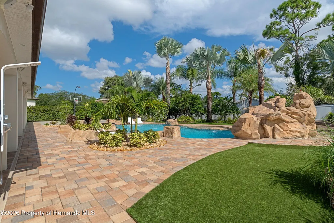
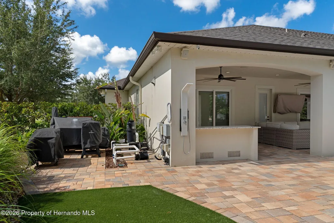
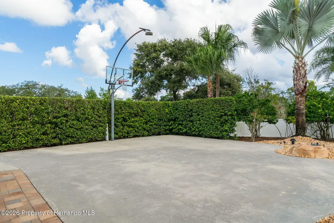
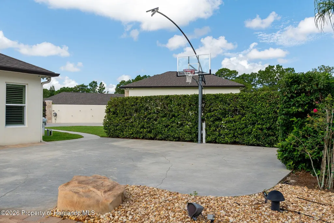
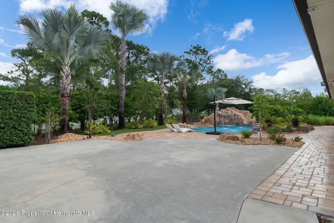
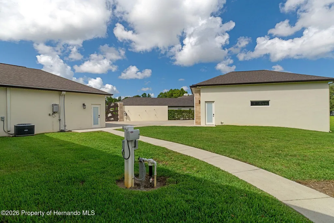
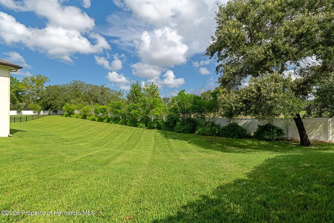
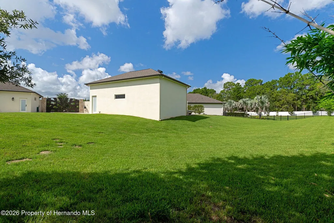
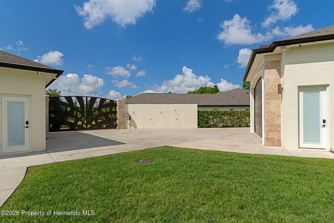
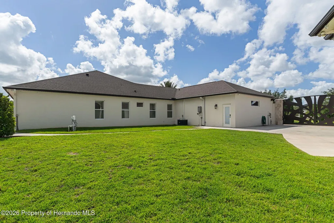
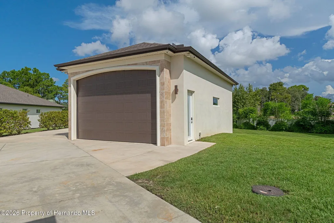
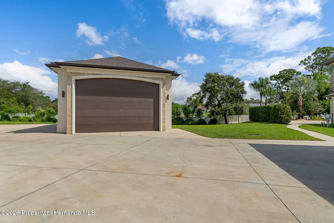
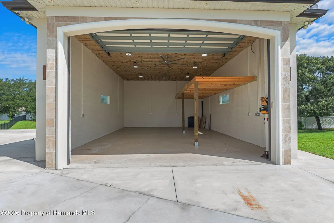
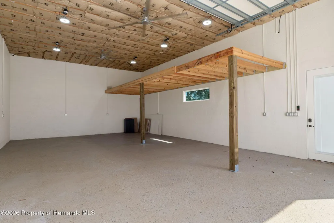
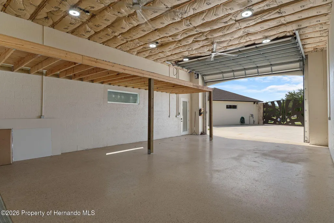
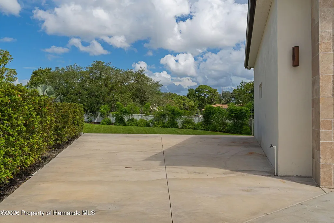
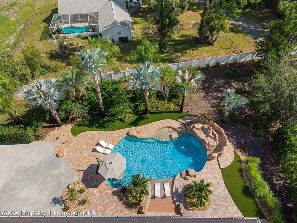
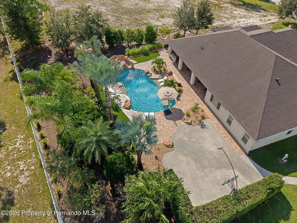
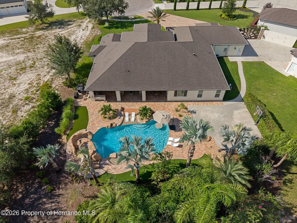
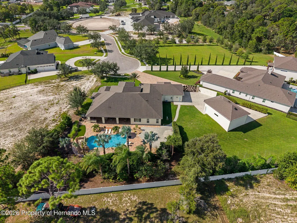
Prepare to be impressed by this exceptional Florida estate, where luxury, craftsmanship, and resort-style living come together. This spacious 5-bedroom, 3-full-bath home also features a dedicated office, 10-foot ceilings, elegant tray ceilings with crown molding, and custom solid-core doors throughout. The beautifully appointed kitchen showcases custom wood cabinetry with soft-close doors and drawers, upgraded appliances, and granite countertops. Travertine flooring flows throughout the home, complemented by pavered front and rear outdoor areas and plantation shutters. Spray foam insulation adds energy efficiency and year-round comfort. Step outside to your own private resort featuring a stunning pool with beach entry, a custom grotto with waterfall, and a slide--perfect for entertaining or relaxing in true Florida style. The property also offers a basketball court and an impressive 4-car attached garage plus a separate 4-car detached garage, providing an extraordinary amount of parking, storage, and flexibility. A rare combination of high-end finishes, incredible amenities, and abundant garage space, this one-of-a-kind property is designed for both luxurious everyday living and unforgettable entertaining.
| Elementary School | Middle School | High School |
|---|---|---|
| Suncoast Elementary School | Powell Middle School | F.W. Springstead High School |
| Price History | |
|---|---|
| 8/22/2026 | Listed $1,300,000 |
General Features
| Sewer | Septic Tank |
|---|---|
| Utilities | Cable Available,Electricity Available,Water Available,Propane |
| Zoning | PDP |
| Property Subtype | Single Family Residence |
| Tax Year | 2025 |
| Current Use | Residential,Single Family |
| County | Hernando |
| Property Type | Residential |
| HOA | true |
| Subdivision Name | Storybook Estates |
| Status | Pending |
| Directions | Head East on SHD, RT on Coronado, RT on Fay, Lt on Buckingham, Rt on Diamond, Rt on Padron, Rt on Storybook. |
| High School | F.W. Springstead |
| City | Spring Hill |
| Senior Community Y/N | false |
| Zoning Description | PUD |
| Lot Size Units | Acres |
| Lot Size Square Feet | 43101 |
| Elementary School | Suncoast |
| Tax Annual Amount | 8863.39 |
| Middle/Junior High School | Powell |
| Standard Status | Pending |
| Utilities_co_Electricity_sp_Available | true |
| Possession | Close Of Escrow |
| Utilities_co_Cable_sp_Available | true |
| Assoc Fee Paid Per | Annually |
| Virtual Tour | https://www.zillow.com/view-imx/a92eeb9f-a8cc-446e-85bd-4545bbf80444?wl=true&setAttribution=mls&initialViewType=pano |
| Heating | Central,Electric |
| Cooling | Attic Fan,Central Air,Electric,Multi Units |
| Roof | Shingle |
| Construction Materials | Block,Concrete,Stone,Stucco |
| Year Built | 2018 |
| Attached Garage | true |
| Tax Lot | 004 |
| Sewer_co_Septic_sp_Tank | true |
| Heating_co_Central | true |
| HOA Fee | 1500 |
| Association Fee Includes | Maintenance Grounds |
| Security Features | Closed Circuit Camera(s),Security System Owned,Smoke Detector(s) |
| Appliances | Convection Oven,Dishwasher,Disposal,Double Oven,Dryer,Electric Oven,Freezer,Gas Cooktop,Gas Water Heater,Ice Maker,Instant Hot Water,Microwave,Plumbed For Ice Maker,Refrigerator,Tankless Water Heater,Washer,Water Softener Owned,Wine Cooler |
| Garage Spaces | 8 |
| Stories Count | 1 |
| Levels | One |
| New Construction | false |
| Garage Y/N | true |
| Total Rooms | 3 |
| Full Baths | 3 |
| Carport Y/N | false |
| Property Attached Y/N | false |
| Legal Description | Storybook Estates Lot 4 |
| Patio/Porch Features | Covered,Front Porch,Rear Porch |
| Pool Features | In Ground,Salt Water,Waterfall,Other |
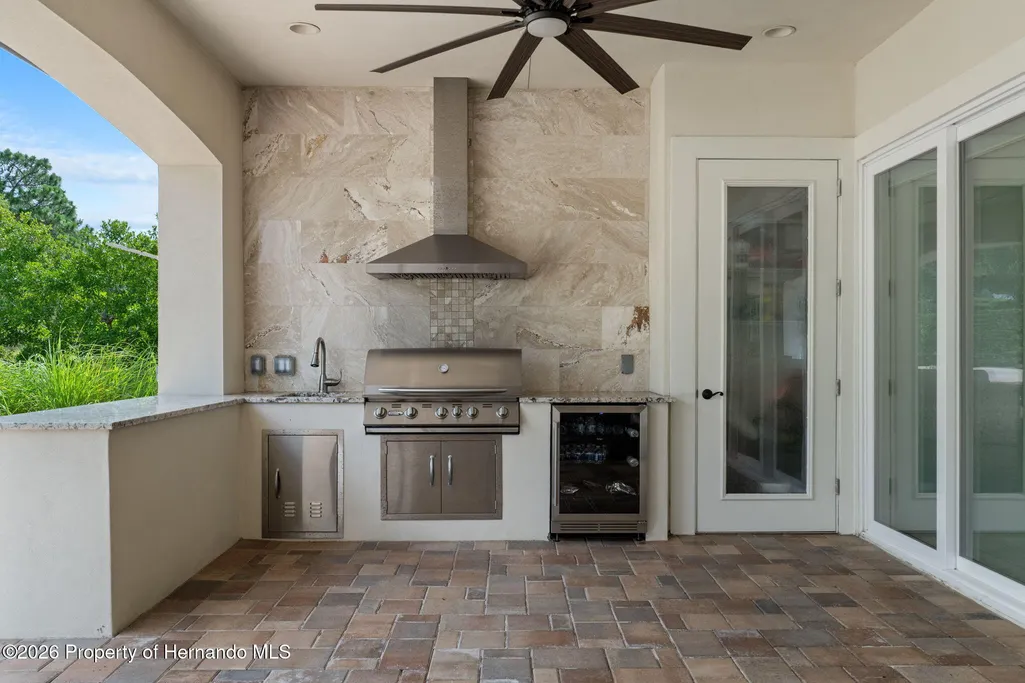
| Other Structures | Outdoor Kitchen |
| Facing Direction | Southwest |
| Association Name | Storybook Estates Homeowners Association |
Interior Features
| Total Baths | 3 |
|---|---|
| Flooring | Carpet,Stone,Tile |
| Air Conditioning Y/N | true |
| Heating Y/N | true |
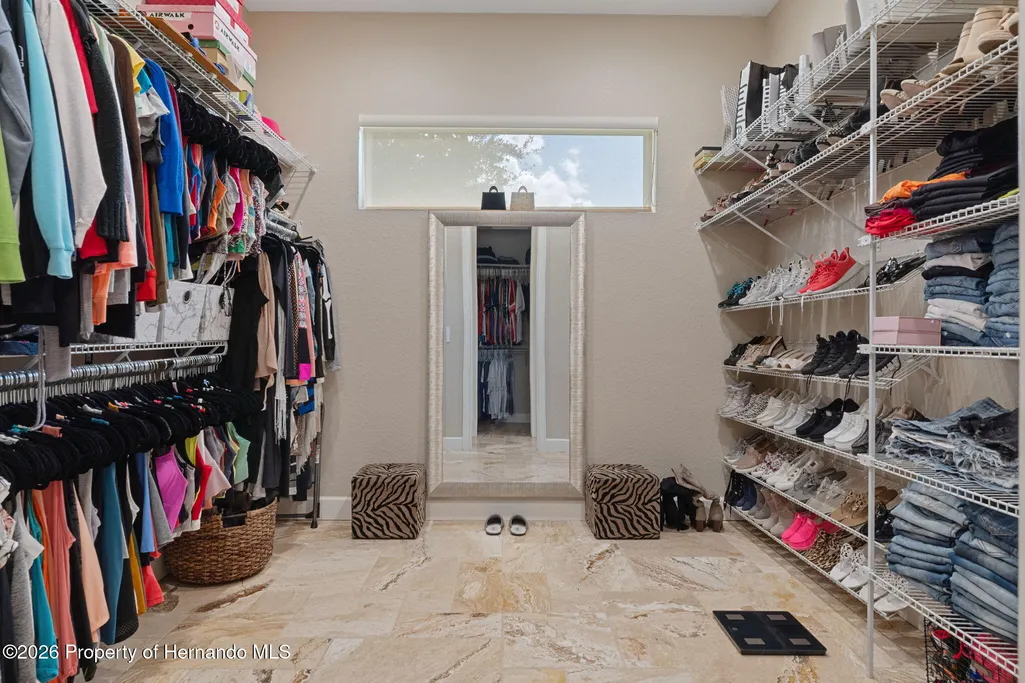
| Interior Amenities | Ceiling Fan(s),Double Vanity,Entrance Foyer,His and Hers Closets,Kitchen Island,Open Floorplan,Pantry,Primary Bathroom -Tub with Separate Shower,Walk-In Closet(s),Split Plan |
| Total Bedrooms | 5 |
| LivingAreaSource | Public Records |
| Fireplace Features | Electric,Free Standing,Gas,Outside |
| Fireplace Y/N | true |
| Laundry Features | Electric Dryer Hookup,Washer Hookup |
| Furnished Y/N | Negotiable |
| Total Fireplaces | 2 |
Exterior Features
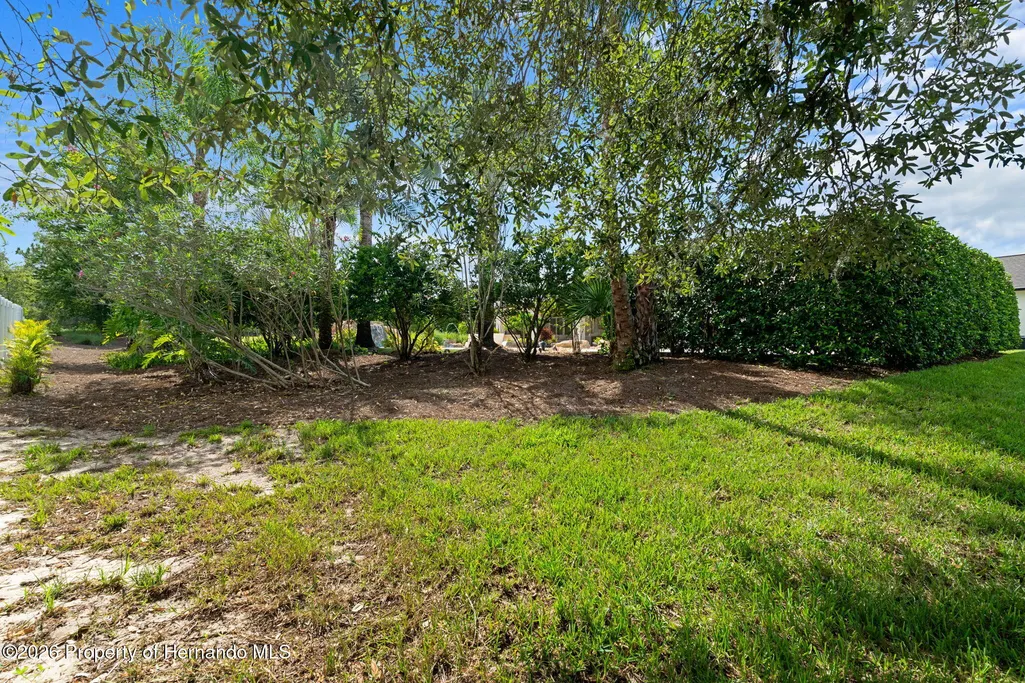
| Lot Features | Cul-De-Sac,Dead End Street,Few Trees,Sprinklers In Front,Sprinklers In Rear |
|---|---|
| Water Source | Public,Well |
| Lot Size Area | 0.99 |
| Lot Size Acres | 0.99 |
| Road Surface Type | Asphalt |
| Waterfront Y/N | false |
| Parking Features | Attached,Detached,Garage,Garage Door Opener,Gated,RV Access/Parking |
| Building Area Total | 3609 |
| Exterior Amenities | Impact Windows,Outdoor Kitchen,Outdoor Shower |
Amenities
- Foreclosure
- Views
- Short Sale
- New Construction
- Adult 55+
- Lease To Own
- No HOA Fees
- Furnished
- Primary On Main
- Air Conditioning
- Seller Finance
- Green
- Fixer Upper
- Horse
- Golf
- Fireplace
- Deck
- Garage
- Basement
- Pool
Property vs Single Family Average in 34609
Price
Taxes
Year Built
 © 2015-2017 Hernando County Association of Realtors, Inc. All rights reserved. Reproduction in whole or in part without permission is prohibited.
 All information deemed reliable but not guaranteed. All properties are subject to prior sale, change or withdrawal. Neither listing broker(s) or information provider(s) shall be responsible for any typographical errors, misinformation, misprints and shall be held totally harmless. Listing(s) information is provided for consumer's personal, non-commercial use and may not be used for any purpose other than to identify prospective properties consumers may be interested in purchasing. The data relating
