
Price Reduction
Address
4266 High Ridge Avenue, Spring Hill, FL
Price
$ 334,900
Property Attributes
- MLS#2260477
- TypeSingle Family
- Listing Status Active
- CountyHernando
- CitySpring Hill
- NeighborhoodSand Ridge
- Zip34609
- StyleRanch
- Year Built2009
- Taxes$ 4071
- Price$ 334,900
- Bedrooms4
- Full Bathrooms2
- Half Bathrooms0
- Sqr Footage2212
- Lot Size0.2 Acres
Data Source:
Hernando County MLS (HECMLS)
Property Description
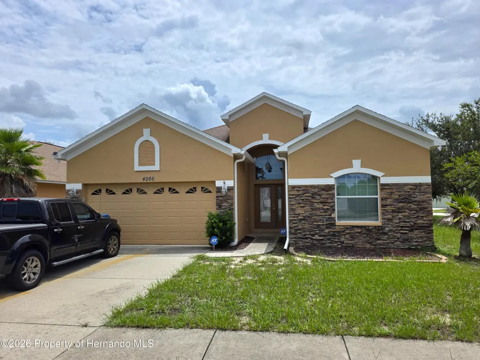
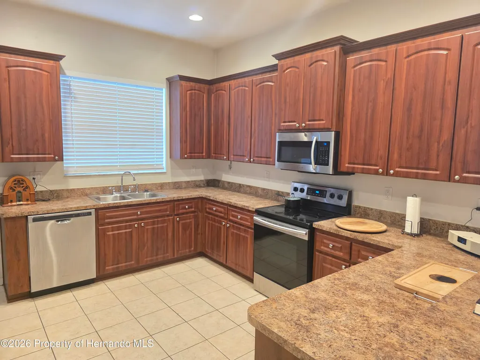
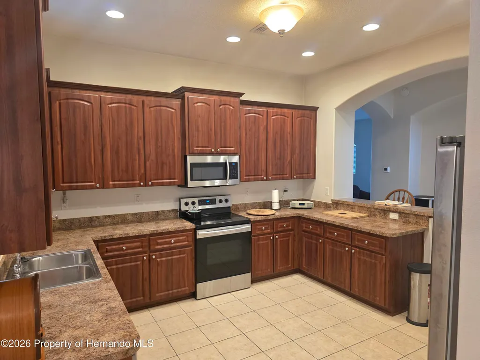
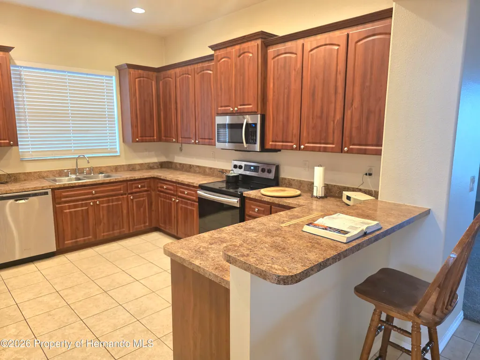
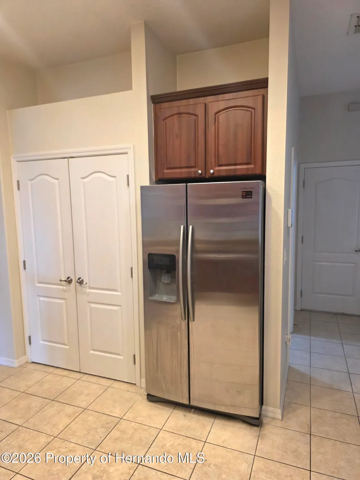
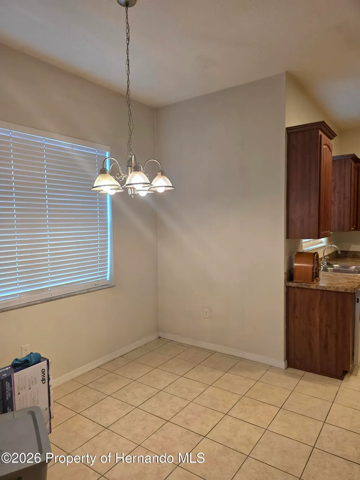
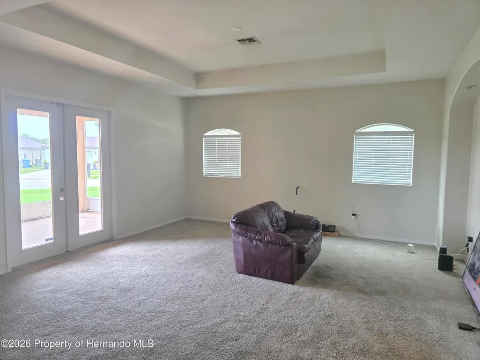
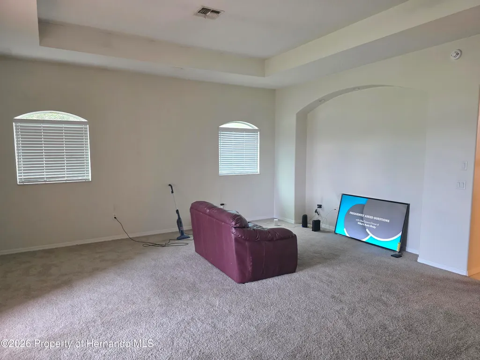
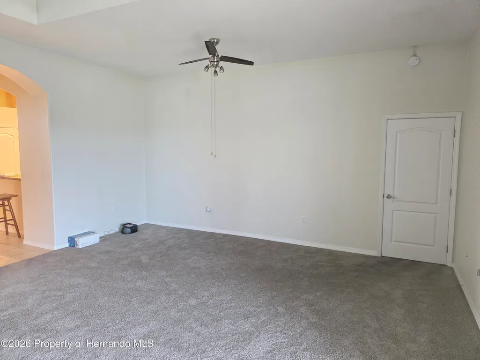
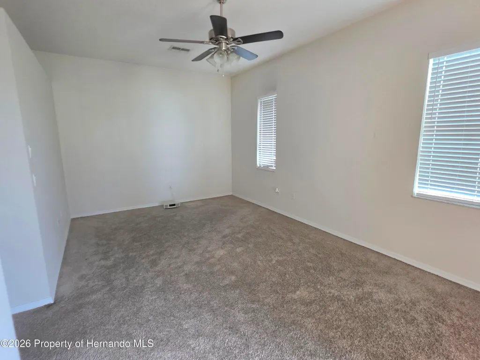
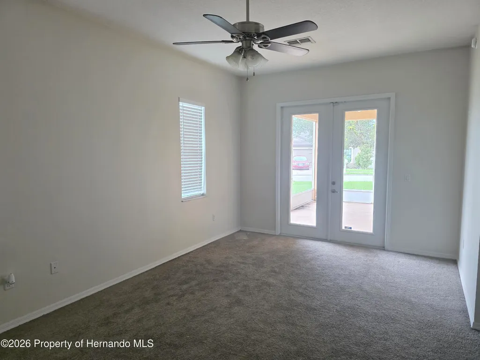
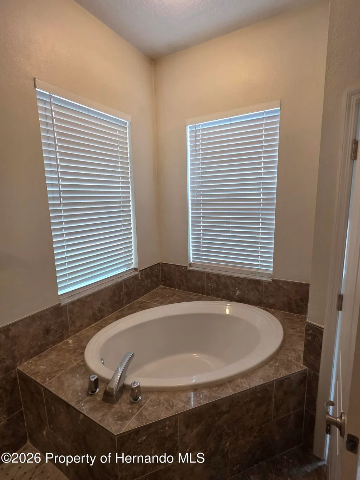
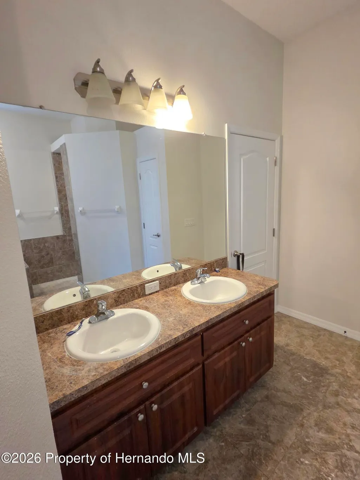
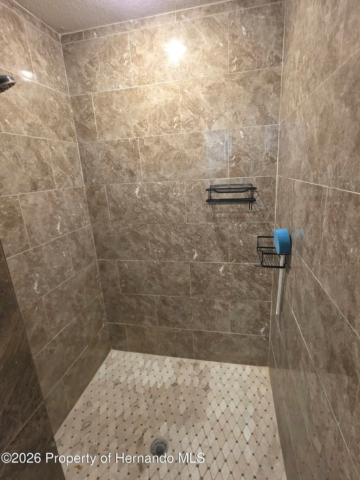
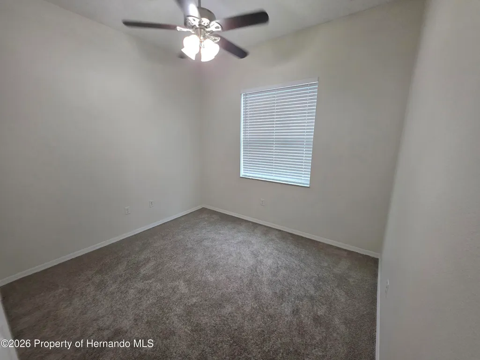
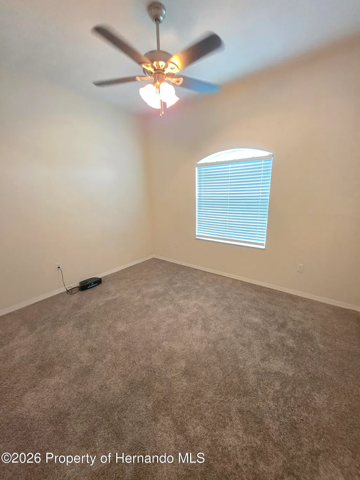
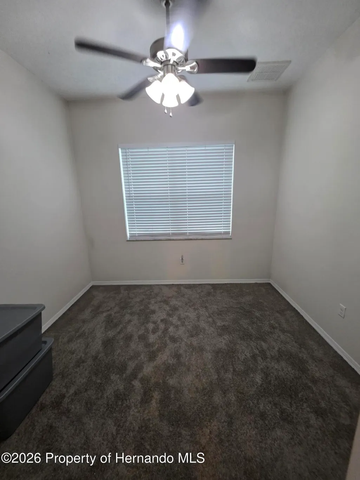
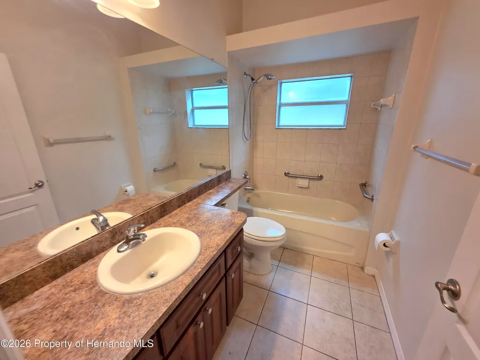
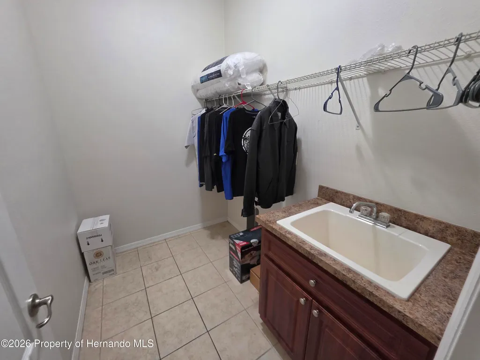
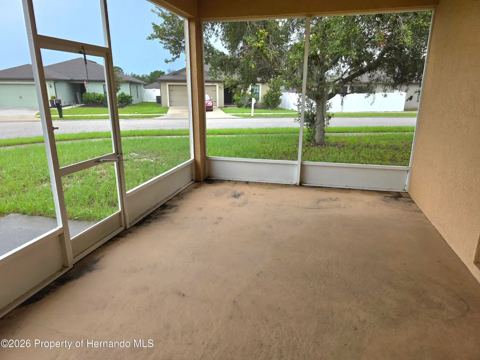
Seller will install new roof before closing! Spring Hill 4 Bedroom Home In The Gated Community Of Sand Ridge- 2 Full Bathrooms And A 2 Car Garage- Enter The Home To A Tiled Foyer- Tiled Eat In L Shaped Kitchen With A Breakfast Bar, Dual Sinks And Pantry- Great Room/ Dining Room With A Trey Ceiling- The Primary Bedroom Has A Walk In Closet, Dual Sinks, Garden Tub And Separate Shower- Out back There Is A Screened Covered Porch- Extras Include Transom Windows, Interior Paneled Doors, Ceiling Fans, Inside Laundry Area With A Wash Tub, Attic Storage, And A Irrigation System, Open Floor Plan Call Today For A Showing.
| Elementary School | Middle School | High School |
|---|---|---|
| Pine Grove Elementary School | West Hernando Middle School | Central High School |
| Price History | |
|---|---|
| 8/6/2026 | Listed $345,000 |
| 8/27/2026 | 3$334,900 |
General Features
| Sewer | Public Sewer |
|---|---|
| Utilities | Cable Available |
| Zoning | PDP |
| Property Subtype | Single Family Residence |
| Tax Year | 2025 |
| Current Use | Residential |
| County | Hernando |
| Property Type | Residential |
| HOA | true |
| Subdivision Name | Sand Ridge |
| Status | Active |
| Directions | Mariner Blvd. To East On Elgin Blvd. To Right On Sand Ridge Left On Ione To Right On High Ridge- Home Is On The Left. |
| High School | Central |
| City | Spring Hill |
| Senior Community Y/N | false |
| Zoning Description | PUD |
| Lot Size Units | Acres |
| Lot Size Square Feet | 8712 |
| Elementary School | Pine Grove |
| Tax Annual Amount | 4071.63 |
| Middle/Junior High School | West Hernando |
| Standard Status | Active |
| Sewer_co_Public_sp_Sewer | true |
| Possession | Close Of Escrow |
| Utilities_co_Cable_sp_Available | true |
| Assoc Fee Paid Per | Annually |
| Association Amenities | Gated,Park |
| Heating | Central |
| Cooling | Central Air |
| Roof | Shingle |
| Construction Materials | Block,Stucco |
| Year Built | 2009 |
| Attached Garage | true |
| Tax Lot | 084 |
| Heating_co_Central | true |
| HOA Fee | 425 |
| Appliances | Dishwasher,Disposal,Electric Range,Microwave,Refrigerator |
| Garage Spaces | 2 |
| Architectural Style | Ranch |
| Stories Count | 1 |
| Levels | One |
| New Construction | false |
| Garage Y/N | true |
| Total Rooms | 6 |
| Full Baths | 2 |
| Carport Y/N | false |
| Legal Description | Sand Ridge Phase 2 Lot 84 |
| Patio/Porch Features | Covered,Screened |
Interior Features
| Total Baths | 2 |
|---|---|
| Flooring | Carpet,Tile |
| Air Conditioning Y/N | true |
| Heating Y/N | true |
| Interior Amenities | Ceiling Fan(s),Eat-in Kitchen,Entrance Foyer,Primary Bathroom -Tub with Separate Shower,Split Bedrooms,Vaulted Ceiling(s),Walk-In Closet(s) |
| Total Bedrooms | 4 |
| LivingAreaSource | Public Records |
| Laundry Features | In Unit |
Exterior Features
| Lot Features | Other |
|---|---|
| Water Source | Public |
| Lot Size Area | 0.2 |
| Lot Size Acres | 0.2 |
| Road Surface Type | Paved |
| Waterfront Y/N | false |
| Parking Features | Attached |
| Building Area Total | 2212 |
Amenities
- Foreclosure
- Views
- Short Sale
- New Construction
- Adult 55+
- Lease To Own
- No HOA Fees
- Furnished
- Primary On Main
- Air Conditioning
- Seller Finance
- Green
- Fixer Upper
- Horse
- Golf
- Fireplace
- Deck
- Garage
- Basement
- Pool
Property vs Single Family Average in 34609
Price
Taxes
Year Built
 © 2015-2017 Hernando County Association of Realtors, Inc. All rights reserved. Reproduction in whole or in part without permission is prohibited.
 All information deemed reliable but not guaranteed. All properties are subject to prior sale, change or withdrawal. Neither listing broker(s) or information provider(s) shall be responsible for any typographical errors, misinformation, misprints and shall be held totally harmless. Listing(s) information is provided for consumer's personal, non-commercial use and may not be used for any purpose other than to identify prospective properties consumers may be interested in purchasing. The data relating
