
Waterfront - Golf Course - Adult 55+
Address
3047 Rippling Brook Way, Spring Hill, FL
Price
$ 335,000
Property Attributes
- MLS#2258695
- TypeSingle Family
- Listing Status Pending
- CountyHernando
- CitySpring Hill
- NeighborhoodTimber Pines
- Zip34606
- StyleRanch
- Year Built1993
- Taxes$ 3461
- Price$ 335,000
- Bedrooms2
- Full Bathrooms2
- Half Bathrooms0
- Sqr Footage1818
- Lot Size0.2 Acres
Data Source:
Hernando County MLS (HECMLS)
Property Description
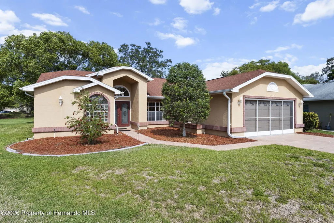
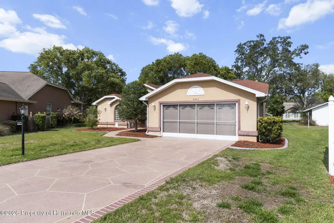
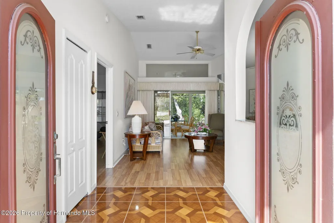
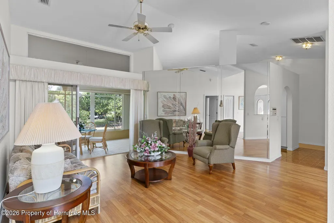
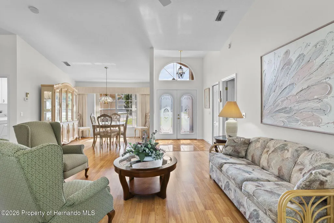
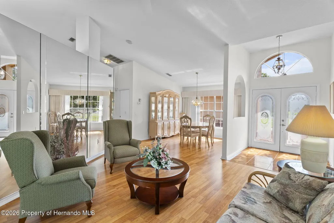
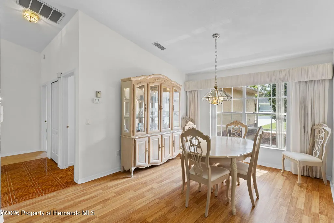
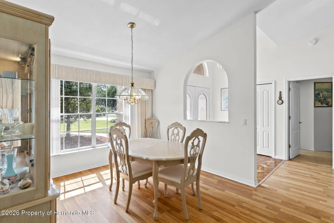
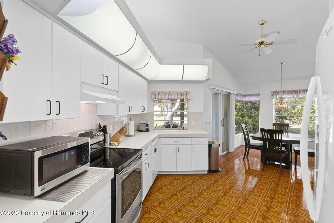
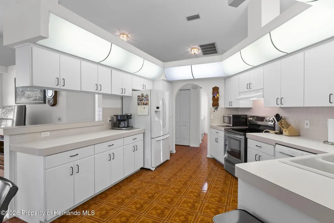
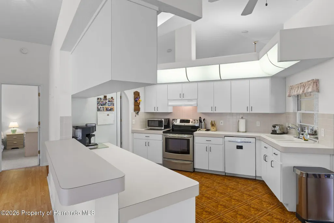
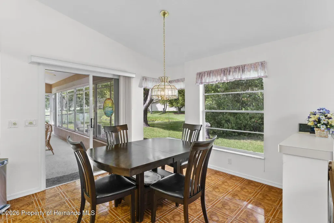
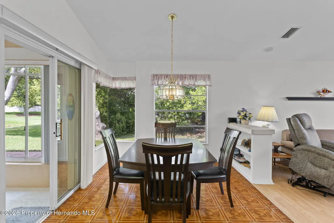
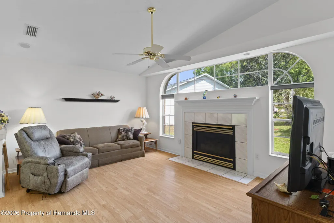
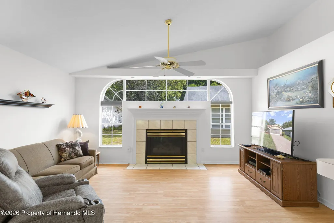
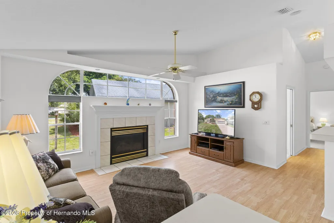
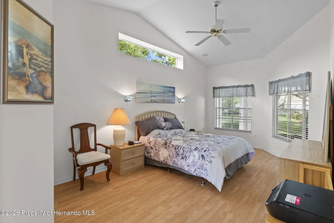
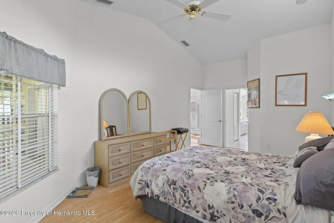
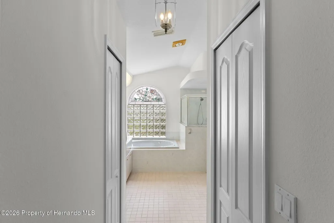
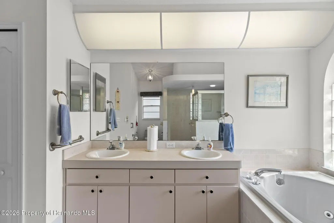
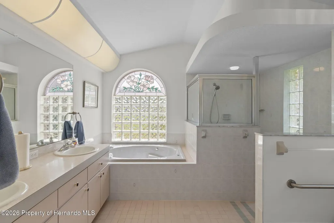
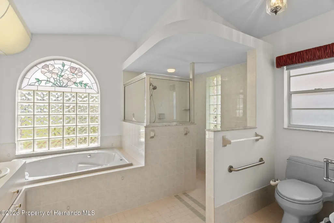
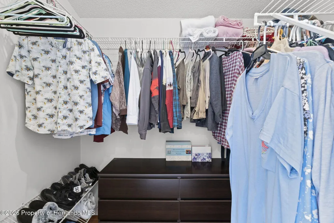
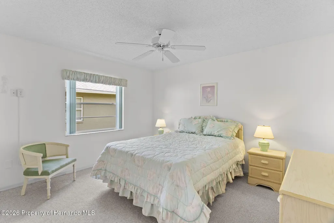
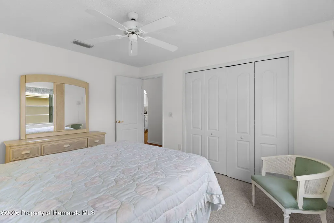
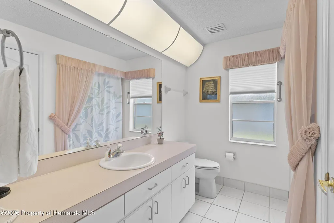
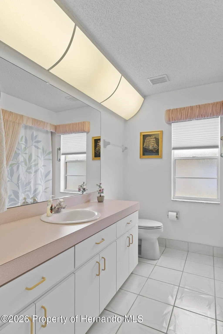
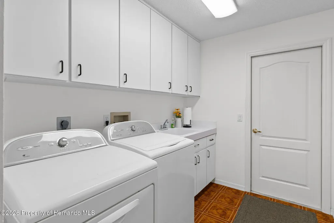
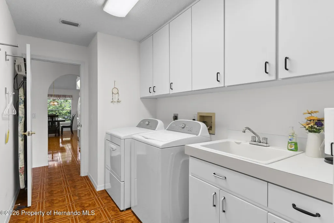
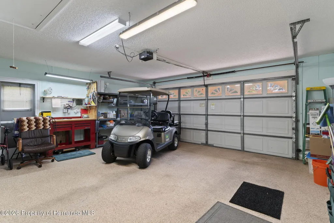
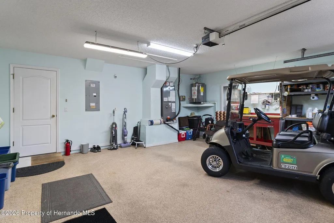
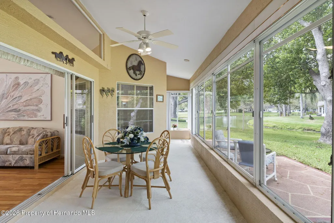
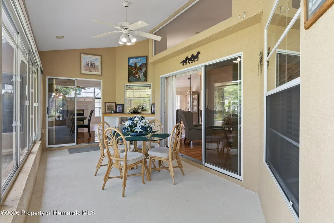
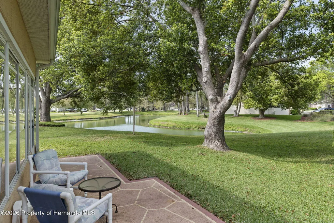
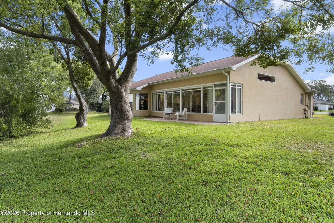
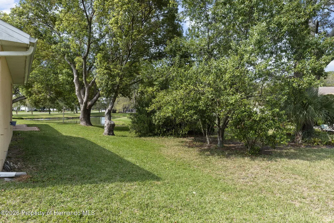
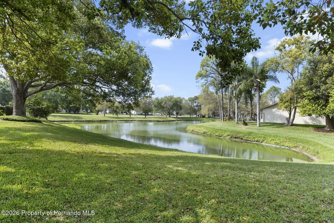
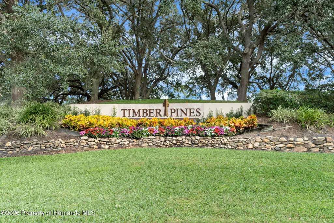
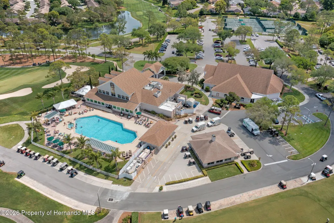
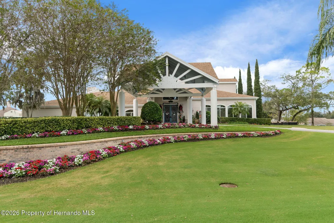
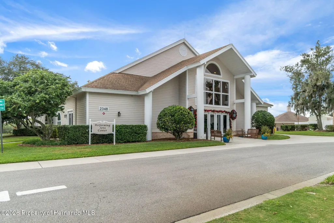
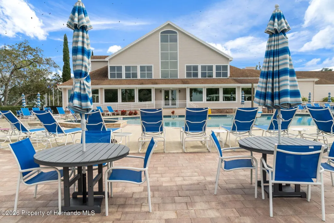
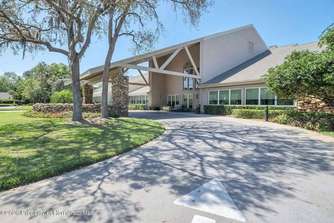
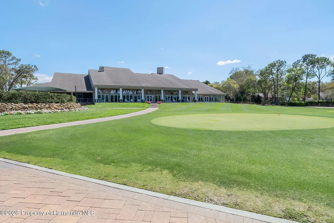
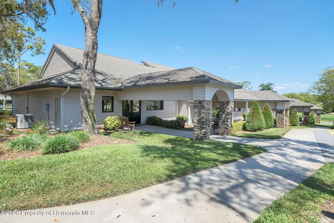
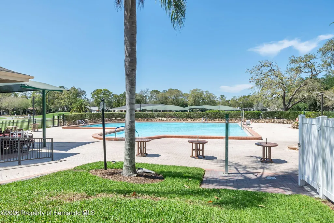
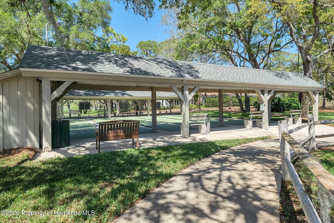
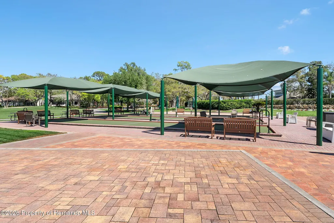
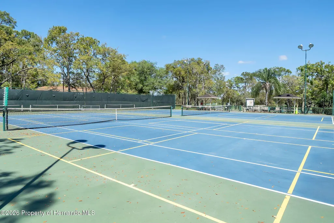
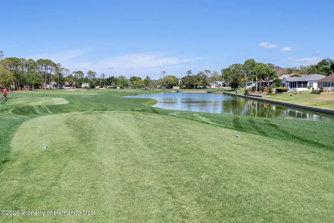
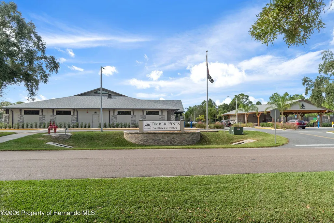
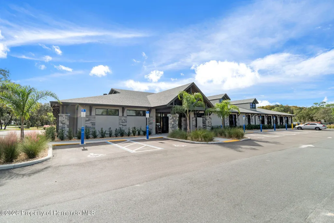
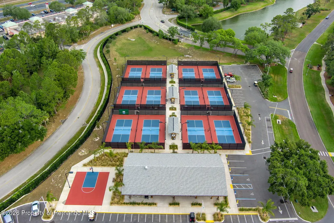
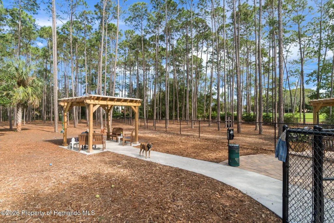
**PRICE REDUCTION - BUYER OPPORTUNITY** Welcome to 3047 Rippling Brook Way in the award-winning Timber Pines 55+gated golf community with its resort-style living! Situated in a quiet cul-de-sac and offering pond views, this custom 2 bedroom, 2 bath split floor plan home is furnished and move-in ready! Upon entering the home through the double glass doors, you will find a spacious and airy living and dining area with sliders to the lanai. The large kitchen features plenty of cabinets with pull out drawers and opens to the family room providing for a unique open floor plan and continuing the spacious airy feeling. All great for entertaining! Off the lanai you will find a paver outdoor patio to have your morning cup of coffee or afternoon beverage overlooking the pond setting. A corner window in the kitchen provides a seamless panoramic view of the backyard with the pond views. The spacious primary bedroom provides a large walk-in closet and ensuite bath with double sinks, jetted tub, walk-in shower and toilet. The roomy guest bedroom is conveniently located near the hall bath which features vanity and tub/shower combination. An inside laundry room with washer/dryer and utility sink leads to the two-car garage which has an epoxy floor and sliding screen door. HVAC (2022); Roof (2016). Life in Timber Pines means access to exceptional amenities--four pristine Golf Courses, Clubhouse and Restaurant, Performing Arts Center, state-of-the art Fitness & Wellness Center, award-winning Pickleball Courts, Tennis Courts, Resident Activity Center, Paws Park, Bocce, Billiards, Wood Shop, Arts & Crafts Center, 2 geothermal pools and over a 100+ clubs and activities. HOA dues includes Spectrum cable TV with two boxes and high-speed internet. Timber Pines is conveniently located next to local shopping, restaurants, hospitals and easy access to major highways to Tampa and Orlando, gulf beaches, along with attractions in Florida's Nature Coast. THIS HOME SHOWCASES DISTINCTIVE CUSTOM FEATURES!!! SCHEDULE YOUR PRIVATE SHOWING TODAY AND START ENJOYING RESORT STYLE LIVING!!!
| Elementary School | Middle School | High School |
|---|---|---|
| Deltona Elementary School | Fox Chapel Middle School | Weeki Wachee High School |
| Price History | |
|---|---|
| 4/2/2026 | Listed $365,000 |
| 5/7/2026 | 3$355,000 |
| 8/4/2026 | 6$335,000 |
General Features
| Sewer | Public Sewer |
|---|---|
| Utilities | Cable Available,Cable Connected,Electricity Available,Electricity Connected,Sewer Available,Sewer Connected,Water Available,Water Connected |
| Zoning | PDP |
| Property Subtype | Single Family Residence |
| Tax Year | 2026 |
| Current Use | Residential,Single Family |
| County | Hernando |
| Property Type | Residential |
| HOA | true |
| Subdivision Name | Timber Pines |
| Status | Pending |
| Directions | From Deltona Blvd., enter off Abeline to Entrance Gate, to Right on Grand Club Dr to Right onto Sherwood Forest to Eagle Bend Rd, Left onto Eagle Bend to Rippling Brook Way, Left onto Rippling Brook, to 3047 Rippling Brook on the Right. |
| High School | Weeki Wachee |
| City | Spring Hill |
| Senior Community Y/N | true |
| Zoning Description | PUD |
| Lot Size Units | Acres |
| Lot Size Square Feet | 8895 |
| Elementary School | Deltona |
| Tax Annual Amount | 3461.73 |
| Middle/Junior High School | Fox Chapel |
| Standard Status | Pending |
| Sewer_co_Public_sp_Sewer | true |
| Utilities_co_Electricity_sp_Available | true |
| Possession | Close Of Escrow |
| Waterfront Features | Pond |
| Utilities_co_Cable_sp_Available | true |
| Assoc Fee Paid Per | Monthly |
| Association Amenities | Community Pool,Basketball Court,Clubhouse,Dog Park,Fitness Center,Gated,Golf Course,Jogging Path,Pickleball,RV/Boat Storage,Security,Shuffleboard Court,Spa/Hot Tub,Tennis Court(s) |
| Heating | Electric |
| Cooling | Electric |
| Roof | Shingle |
| Construction Materials | Block,Stucco |
| Year Built | 1993 |
| Attached Garage | true |
| Tax Lot | 0070 |
| HOA Fee | 356 |
| Association Fee Includes | Cable TV,Internet,Security |
| Security Features | 24 Hour Security,Gated with Guard,Smoke Detector(s) |
| Appliances | Dishwasher,Disposal,Dryer,Electric Oven,Electric Water Heater,Ice Maker,Induction Cooktop,Microwave,Refrigerator,Washer |
| Garage Spaces | 2 |
| Architectural Style | Ranch |
| Stories Count | 1 |
| Levels | One |
| New Construction | false |
| Garage Y/N | true |
| Total Rooms | 7 |
| Full Baths | 2 |
| Carport Y/N | false |
| Property Attached Y/N | false |
| Legal Description | Timber Pines Tr 48 Lot 7 |
| Patio/Porch Features | Front Porch,Patio |
| View | Pond,Trees/Woods |
Interior Features
| Total Baths | 2 |
|---|---|
| Flooring | Carpet,Laminate,Tile |
| Air Conditioning Y/N | true |
| Heating Y/N | true |
| Interior Amenities | Ceiling Fan(s),Double Vanity,Eat-in Kitchen,Entrance Foyer,Guest Suite,Jack and Jill Bath,Primary Bathroom -Tub with Separate Shower,Split Bedrooms,Vaulted Ceiling(s),Walk-In Closet(s),Split Plan |
| Total Bedrooms | 2 |
| LivingAreaSource | Public Records |
| Fireplace Features | Gas |
| Fireplace Y/N | true |
| Laundry Features | Electric Dryer Hookup,In Unit,Sink,Washer Hookup |
| Furnished Y/N | Furnished |
| Total Fireplaces | 1 |
Exterior Features
| Lot Features | Cul-De-Sac,Few Trees,Irregular Lot,Sprinklers In Front,Sprinklers In Rear |
|---|---|
| Water Source | Public |
| Lot Size Area | 0.2 |
| Lot Size Acres | 0.2 |
| Road Surface Type | Paved |
| Waterfront Y/N | true |
| LotDimensionsSource | Tax Rolls |
| Road Frontage Type | Private Road |
| Parking Features | Attached,Garage,Garage Door Opener |
| Building Area Total | 1818 |
Amenities
- Foreclosure
- Views
- Short Sale
- New Construction
- Adult 55+
- Lease To Own
- No HOA Fees
- Furnished
- Primary On Main
- Air Conditioning
- Seller Finance
- Green
- Fixer Upper
- Horse
- Golf
- Fireplace
- Deck
- Garage
- Basement
- Pool
Property vs Single Family Average in 34606
Price
Taxes
Year Built
 © 2015-2017 Hernando County Association of Realtors, Inc. All rights reserved. Reproduction in whole or in part without permission is prohibited.
 All information deemed reliable but not guaranteed. All properties are subject to prior sale, change or withdrawal. Neither listing broker(s) or information provider(s) shall be responsible for any typographical errors, misinformation, misprints and shall be held totally harmless. Listing(s) information is provided for consumer's personal, non-commercial use and may not be used for any purpose other than to identify prospective properties consumers may be interested in purchasing. The data relating
